5012 Boulder Creek Ln, Raleigh, NC 27613
- $1,400,000
- 6
- BD
- 6
- BA
- 5,140
- SqFt





Seller Representative Compass -- Cary
Buyer Representative
- Sold Price
- $1,400,000
- List Price
- $1,375,000
- Closing Date
- Apr 30, 2024
- Status
- CLOSED
- MLS#
- 10019457
- Bedrooms
- 6
- Bathrooms
- 6
- Full-baths
- 4
- Half-baths
- 2
- Living Area
- 5,140
- Lot Size
- 98,445
- Subdivision
- Boulder Creek
- Year Built
- 1995
- Acres
- 2.26
- HOA Fee
- $230
Property Description
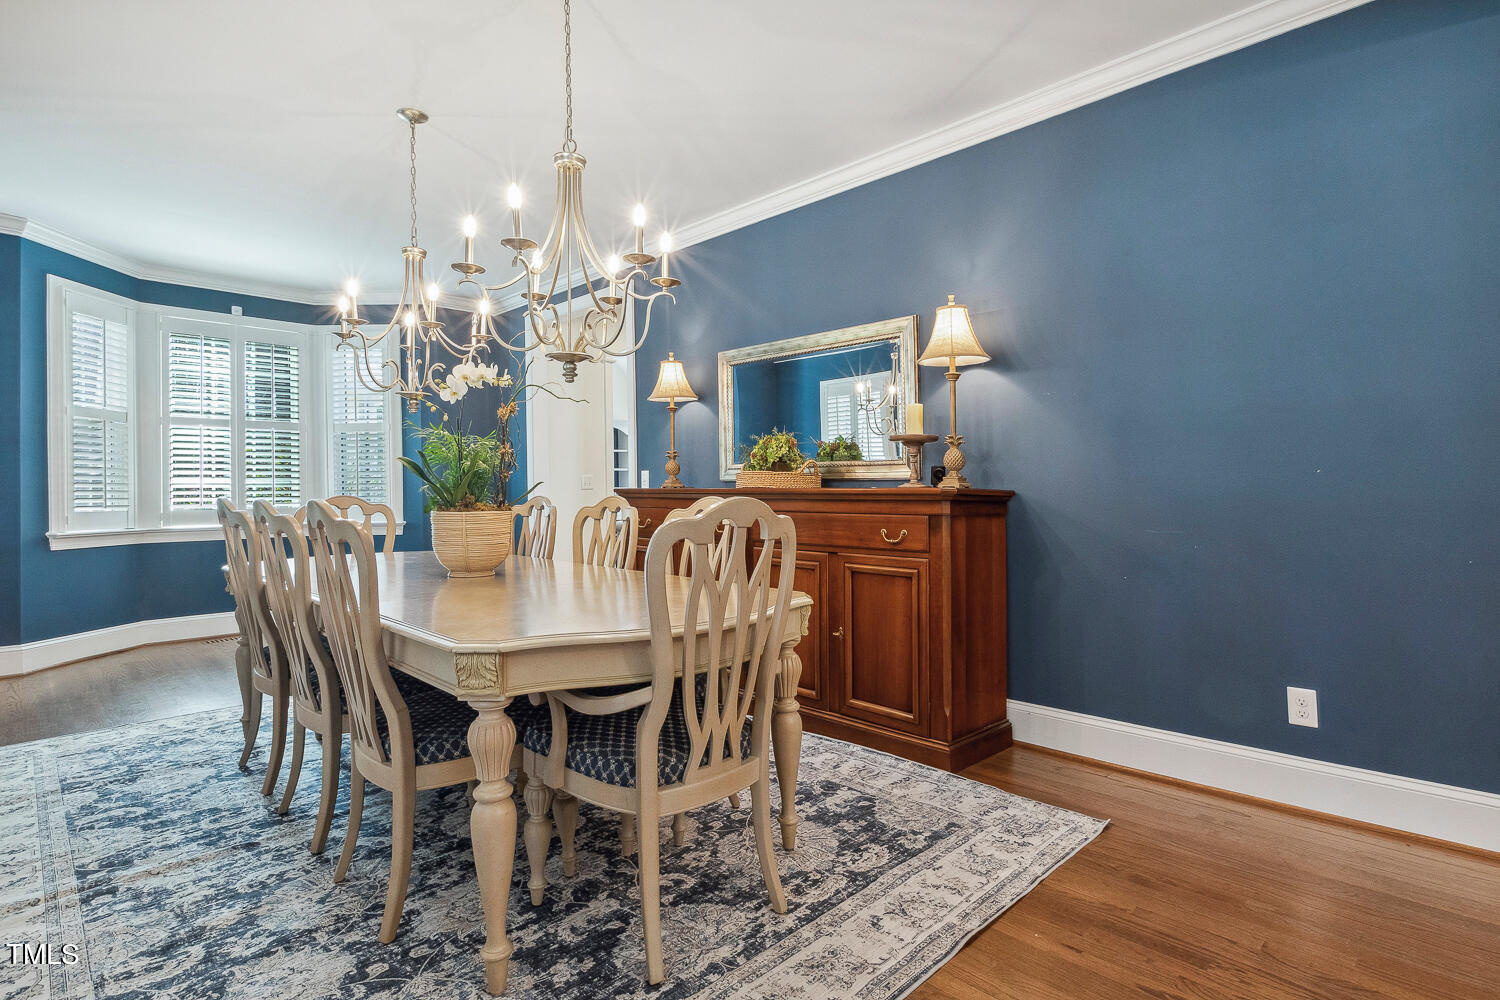
Introducing this elegant, charming home, where each detail in every space has been thoughtfully transformed with care and class. From the moment of arrival, the sweeping circular drive and welcoming front porch promise an entry into not just a house, but a haven. Step inside to discover rich hardwood floors spanning both levels, interior louvered shutters, and an abundance of natural light throughout the inviting gathering spaces. The heart of this home beats in the updated open-plan kitchen with stainless appliances featuring large freestanding fridge and freezer set, new Quartz counters, a center island with gas cooktop and seating, crowned cabinets, tile backsplash, spacious walk-in pantry, and a sunlit breakfast area. Nearby keeping room has an inviting fireplace. Formal dining room and home office spaces blend functionality with finesse and the Great Room impresses with a cathedral ceiling, expansive built-ins, and a wall of windows that bathe the space in light. MAIN floor OWNERS SUITE features a sitting area, walk-in closet, and a newly renovated primary bathroom with dual marble vanities, soaker tub, oversized tiled shower, and water closet. Rounding out the main floor offerings is a laundry room with upper and lower cabinets, mud room with drop zone, and a powder room. Journey upstairs to the family room/loft area perfect for watching TV or simply hanging out. The 2nd floor also includes five additional bedrooms, three bathrooms, and special touches like a sitting room and a reading nook in select bedrooms. Every bedroom has a walk-in closet with wood shelving. The closet space in this home is unrivaled. The outdoor living spaces with a back deck and the stone patio with a wood burning fireplace are equally enchanting and make entertaining a breeze. There's also a quaint gazebo with swing to enjoy while taking in the peaceful wooded views. Whole house filtration system and a 9 gallon reverse osmosis water system for the kitchen and refrigerator, newer high efficiency top of line windows, tankless water heater (2019), irrigation (2019), new multi-zone heating and air, sealed attic with high efficiency foam above the new roofline. The over two acre property is wrapped by beautiful plantings from a professional landscape design. Other exterior features include a side-entry garage, newer expanded circular driveway for extra parking and recreation, expanded yard with sod, storage shed, and a brick walk-way leading to the welcoming front porch. Nestled close to Falls Lake, a variety of Grocery Stores, RDU International Airport, easy access to I-540, and four miles from the newly announced Trader Joe's! This home offers not just a place to live but a lifestyle of comfort, elegance, and convenience. It stands as a testament to the idea that truly ''there are no problems in spring except where to the be happiest'' —Hemmingway. For the fortunate new owners, this home may just be that happiest place!
Additional Information
- Hoa Fee Includes
- Maintenance Grounds
- Style
- Traditional, Transitional
- Foundation
- Raised
- Interior Features
- Bookcases, Vaulted/Cathedral Ceilings, Ceiling Fans, Crown Molding, Double Vanity, Entrance Foyer, Eat-In Kitchen, High Ceilings, Kitchen Island, Pantry, Primary Downstairs, Recessed Lighting, Soaking Tub, Walk-In Closet(s), Central Vacuum, Separate Shower, Bathtub/Shower Combination, Walk-In Shower, Water Closets, Quartz/Quartzite Counters, Smooth Ceilings
- Elementary School
- Wake - Barton Pond
- Middle School
- Wake - West Millbrook
- High School
- Wake - Leesville Road
- Garage Spaces
- 2
- Water
- Public
- Flooring
- Hardwood, Vinyl, Tile
- Roof
- Shingle
- Heating
- Forced Air, Heat Pump
How much is your home worth?
...get instant property value now!
Mortgage Calculator
Listings provided courtesy of Triangle MLS, Inc. of NC, Internet Data Exchange Database. Information deemed reliable but not guaranteed. © 2026 Triangle MLS, Inc. of North Carolina. Data last updated .