176 Tall Oaks Cir, Hillsborough, NC 27278
- $1,346,300
- 3
- BD
- 5
- BA
- 3,915
- SqFt





Seller Representative Northside Realty Inc.
Buyer Representative
- Sold Price
- $1,346,300
- List Price
- $1,500,000
- Closing Date
- Jul 03, 2024
- Status
- CLOSED
- MLS#
- 10028814
- Bedrooms
- 3
- Bathrooms
- 5
- Full-baths
- 3
- Half-baths
- 2
- Living Area
- 3,915
- Lot Size
- 523,154
- Subdivision
- Pleasant Green Farms
- Year Built
- 2019
- Acres
- 12.01
- HOA Fee
- $3,871
Property Description
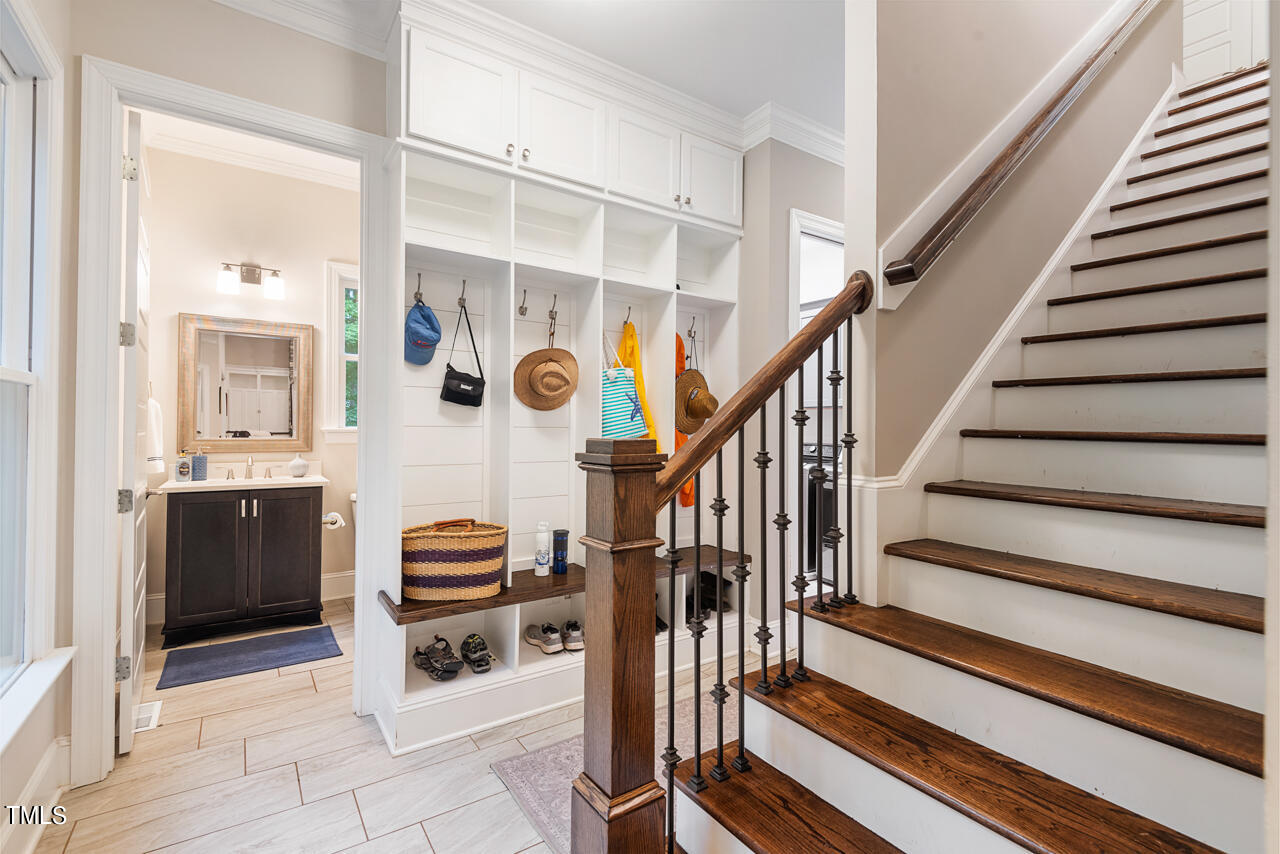
Luxurious 5.5 yr old custom-built home in the Pleasant Green Farms gated community sits on 12 acres that includes Little River waterfront! High ceilings, hardwood floors on main, big rooms/open floor plan, lots of light, fabulous eat-in kitchen w/huge island, gas stove & WI pantry; formal DR, main flr office w/French doors, wood stove in gorgeous stone fireplace & 3 full baths/2 half baths are just the beginning ... main floor primary suite has 2 WI closets & an amazing bathrm w/WI shower, garden tub & 2 vanities. Also: sheltered front porch & outdoor dining area, screened porch w/gas fireplace, built-in mudroom off 3 car garage, dog shower in the main flr laundry rm, even a concrete pad w/electric service for a hot tub! Second floor has 2 bdrms (1 en suite) + bonus room, another full bath & large storage space. Walk to the river or sit on your back patio to enjoy the forest or sit in cozy screened porch & watch TV in front of a fire. This private retreat is part of a neighborhood of 33 lots on 406 acres, only 25 minutes to Duke/Duke Hospital!
Additional Information
- Hoa Fee Includes
- Maintenance Grounds, Road Maintenance
- Style
- Transitional
- Foundation
- Brick/Mortar
- Interior Features
- Bookcases, Ceiling Fans, Chandelier, Double Vanity, Entrance Foyer, Eat-In Kitchen, Granite Counters, High Ceilings, Dual Primary Closets, High Speed Internet, Kitchen Island, Open Floor Plan, Pantry, Primary Downstairs, Soaking Tub, Storage, Walk-In Closet(s), Wired for Data, Wired Audio, Separate Shower, Bathtub/Shower Combination, Walk-In Shower, Smooth Ceilings
- Exterior Features
- Fire Pit, Permeable Paving, Private Yard
- Elementary School
- Orange - Pathways
- Middle School
- Orange - Orange
- High School
- Orange - Orange
- Utilities
- Cable Available, Electricity Available, Propane, Water Available, Septic
- Garage Spaces
- 3
- Community Features
- Gated
- Water
- Private Well, Well
- Flooring
- Carpet, Hardwood, Vinyl, Tile
- Roof
- Shingle
- Heating
- Electric, Heat Pump
- Vegetation
- Cleared, Heavily Wooded, Natural State
Mortgage Calculator
Listings provided courtesy of Triangle MLS, Inc. of NC, Internet Data Exchange Database. Information deemed reliable but not guaranteed. © 2026 Triangle MLS, Inc. of North Carolina. Data last updated .