4 Calwell Creek Dr, Chapel Hill, NC 27517
- $690,000
- 3
- BD
- 2
- BA
- 2,062
- SqFt





Seller Representative Cooke Property
Buyer Representative
- Sold Price
- $690,000
- List Price
- $725,000
- Closing Date
- Sep 17, 2025
- Status
- CLOSED
- MLS#
- 10090012
- Bedrooms
- 3
- Bathrooms
- 2
- Full-baths
- 2
- Living Area
- 2,062
- Lot Size
- 9,583
- Subdivision
- Chapelwood
- Year Built
- 2009
- Acres
- 0.22
- HOA Fee
- $170
Property Description
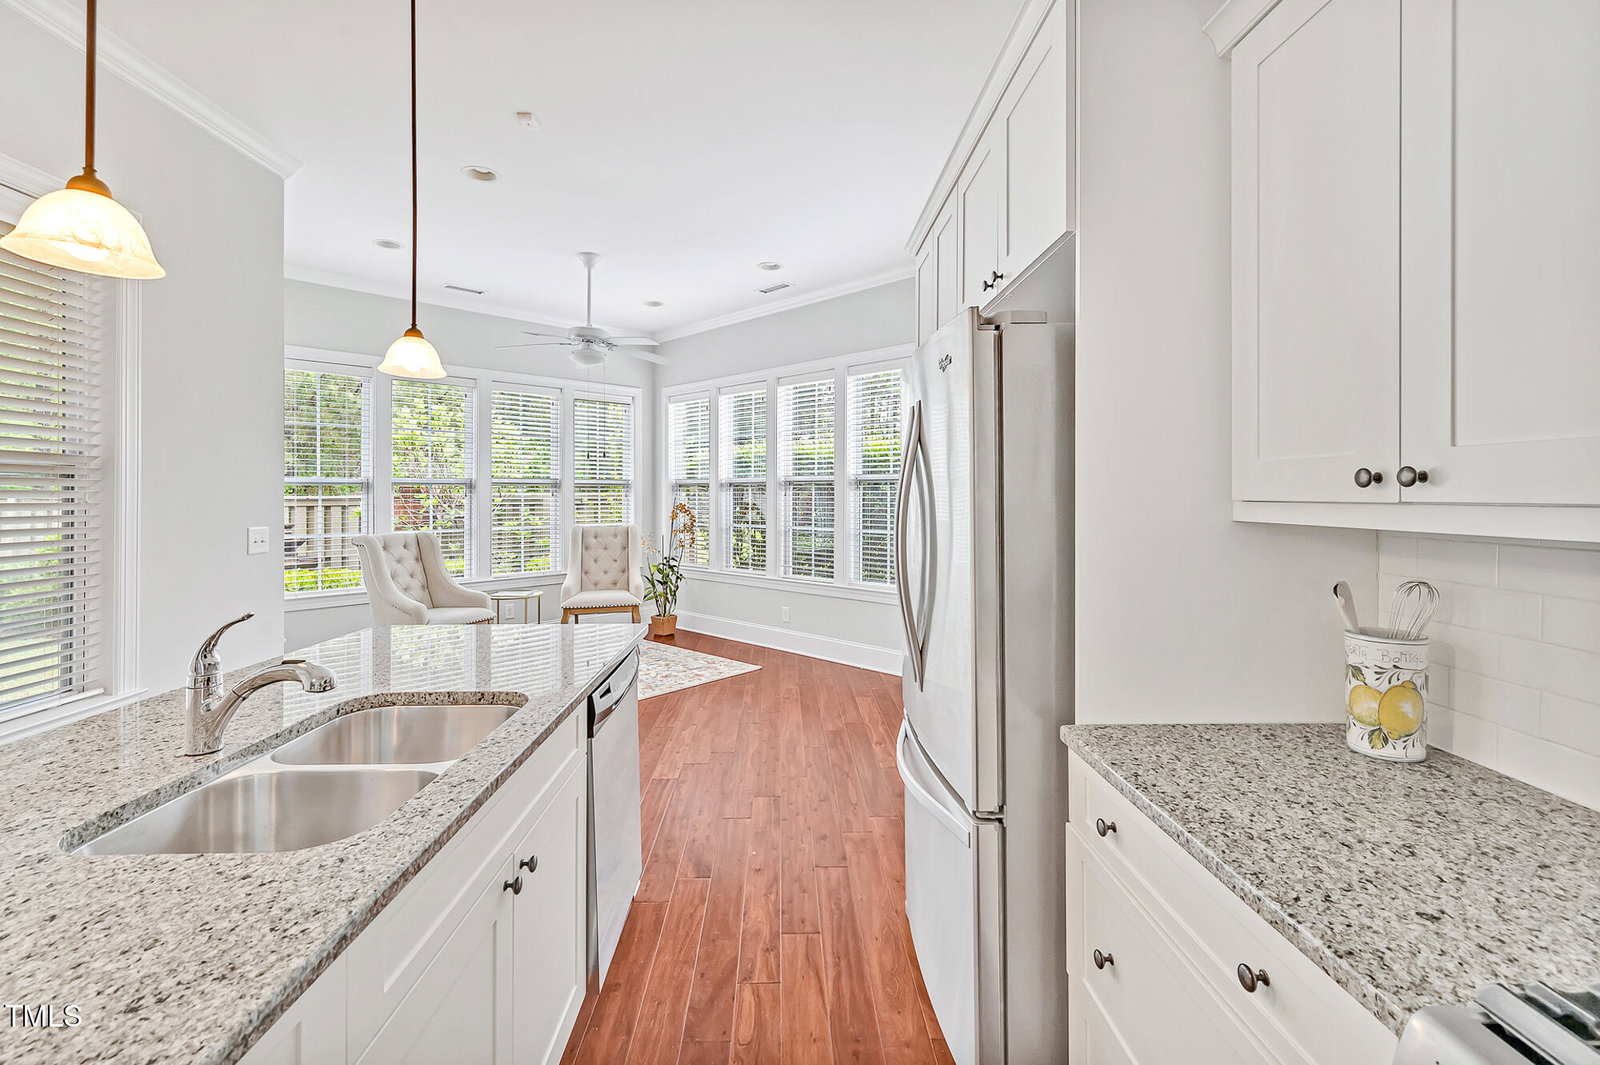
The Best of the Best in 55+ Living—Right Between Chapel Hill and Durham This single-level brick beauty is everything you've been waiting for—low-maintenance, high-style, and ideally located in the heart of the best medical, dentertainment and shopping in the Triangle. With a fenced yard, covered patio, and yard maintenance included, you'll spend more time enjoying and less time maintaining. Step inside to soaring 10-foot and vaulted ceilings that fill the home with natural light and an airy, open feel. The flowing layout connects the great room, dining area, and a stunning kitchen featuring stainless appliances, granite counters, and ample space to gather and entertain. Tucked at just the right angle, the sunroom is perfect for morning coffee, quiet reading, or soaking in the view—open yet cozy. The smart split-bedroom design gives the primary suite plenty of privacy, while two additional bedrooms and a full bath create a separate guest or hobby wing. A spacious two-car garage completes the package. There are permanent stairs to a second floor that makes ideal storage, or it can be easily converted to a bonus/bedroom. There are plumbing lines and electrical lines available. All this, just minutes from the dining, culture, and healthcare options of both Chapel Hill and Durham. It's not just a home—it's the lifestyle upgrade you've been looking for.
Additional Information
- Hoa Fee Includes
- Maintenance Grounds
- Style
- Ranch, Transitional
- Foundation
- Permanent, Slab
- Interior Features
- Breakfast Area, Vaulted/Cathedral Ceilings, Ceiling Fans, Double Vanity, Entrance Foyer, Eat-In Kitchen, High Ceilings, Kitchen Island, Open Floor Plan, Walk-In Closet(s), Dining Combo, Water Closets, Garage Apartment, Smooth Ceilings
- Accessibility Features
- Accessible Common Area, Accessible Central Living Area, Accessible Doors, Accessible Hallway(s), Accessible Kitchen, Accessible Common Area
- Exterior Features
- Covered Courtyard, Courtyard, Garden, Private Yard, Fenced Yard
- Elementary School
- Durham - Creekside
- Middle School
- Durham - Githens
- High School
- Durham - Jordan
- Utilities
- Cable Available, Electricity Available, Natural Gas Available, Water Available
- Garage Spaces
- 2
- Community Features
- Street Lights, Sidewalks
- Water
- Public
- Flooring
- Carpet, Tile, Hardwood
- Roof
- Architectural
- Heating
- Forced Air, Natural Gas, Natural Gas
Mortgage Calculator
Listings provided courtesy of Triangle MLS, Inc. of NC, Internet Data Exchange Database. Information deemed reliable but not guaranteed. © 2026 Triangle MLS, Inc. of North Carolina. Data last updated .