243 Lake Edge Dr, Lillington, NC 27546
- $379,200
- 4
- BD
- 3
- BA
- 2,307
- SqFt






Seller Representative Adams Homes Realty, Inc
- List Price
- $379,200
- Status
- ACTIVE
- MLS#
- 10114983
- Bedrooms
- 4
- Bathrooms
- 3
- Full-baths
- 2
- Half-baths
- 1
- Living Area
- 2,307
- Lot Size
- 22,215
- Subdivision
- Falls Of The Cape
- Year Built
- 2025
- Acres
- 0.51
- HOA Fee
- $312
Property Description
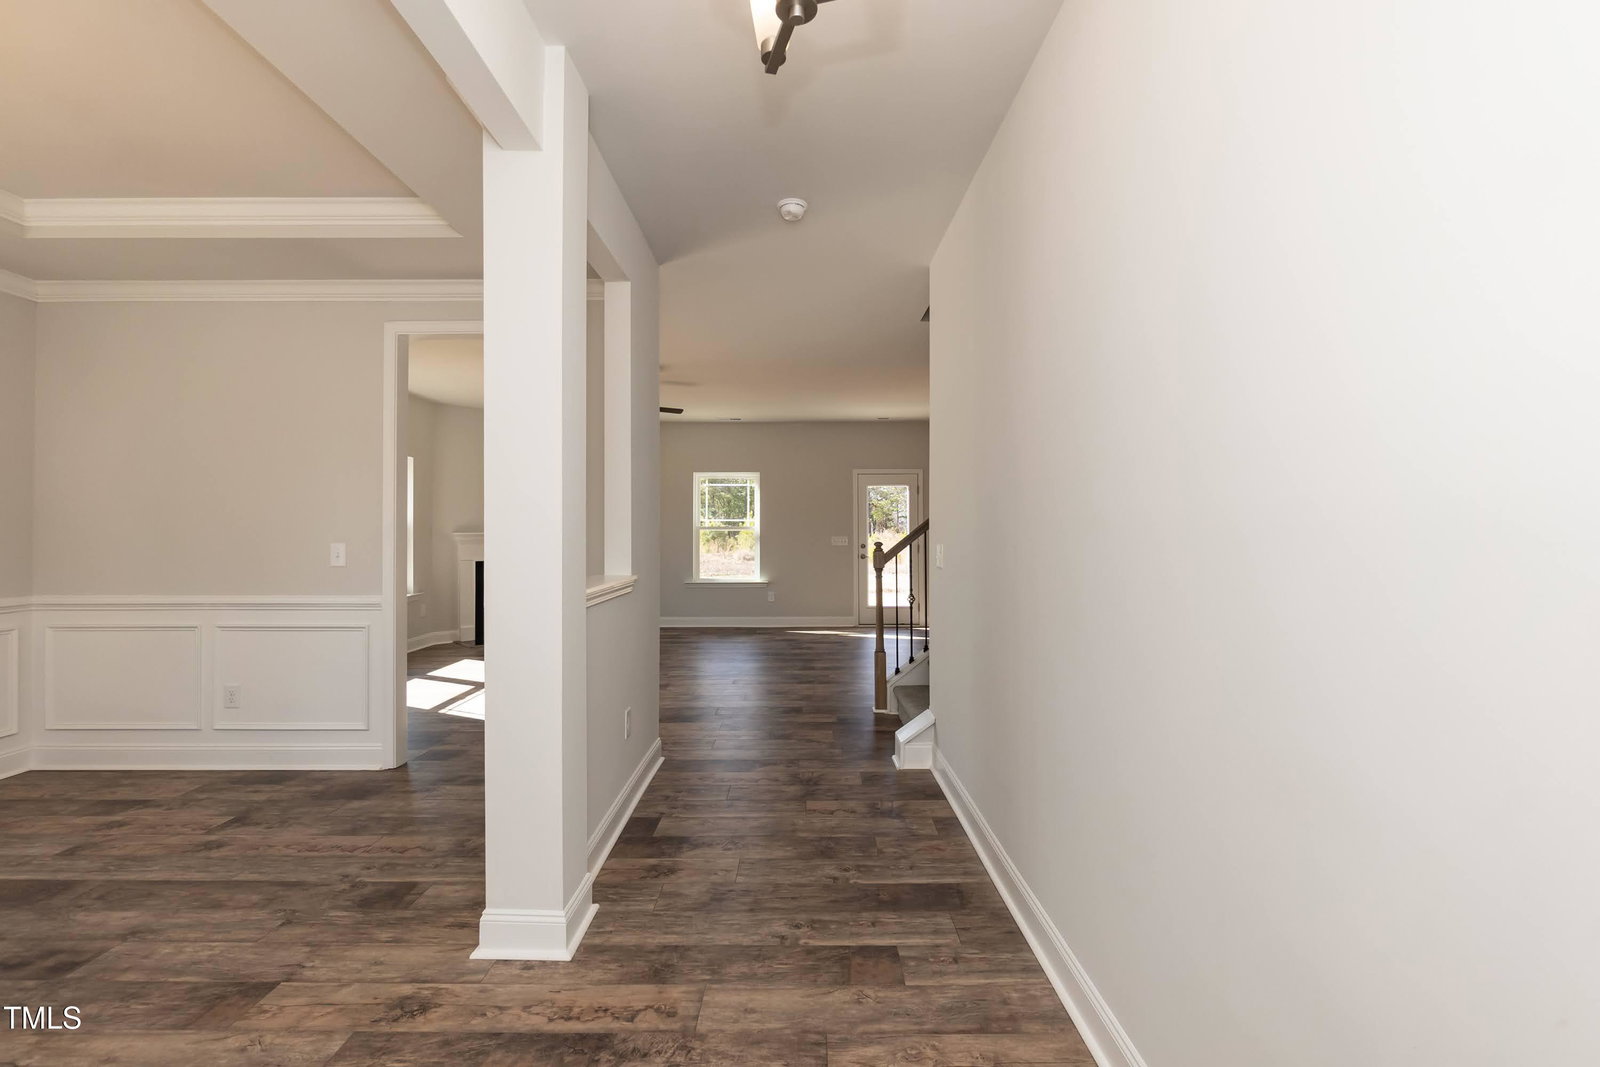
Welcome to Falls of the Cape! This beautiful 2307 Plan offers 4 bedrooms, 2.5 baths and Adams Homes signature finishes, situated on a spacious ½-acre homesite with a long driveway and plenty of space between neighbors. Inside, the formal dining room showcases tray ceilings, crown molding, and elegant trim details. The kitchen features granite countertops, a tiled backsplash, stainless steel appliances, an island, walk-in pantry, and adjoining breakfast nook. The spacious family room leads to a large back deck overlooking peaceful wooded views—a perfect spot to relax or entertain. Upstairs, the large primary suite features tray ceilings and crown molding. The primary bath offers dual vanities, a separate soaking tub, tiled walk-in shower, and an impressive oversized walk-in closet. Three additional bedrooms provide plenty of flexibility, while an extra-large hallway storage closet and separate linen closet provide exceptional storage. A finished garage completes the home. Enjoy the best of Lillington living with easy access to the Cape Fear River, the future Riverwalk, and Raven Rock State Park, offering plenty of opportunities for kayaking, hiking, fishing, and outdoor recreation. Harnett County residents may also qualify for free tuition opportunities at Campbell University. Experience more space, beautiful surroundings, and small-town living while still being convenient to area shopping, dining, medical facilities, and recreation.
Additional Information
- Hoa Fee Includes
- Road Maintenance
- Style
- Modernist
- Foundation
- Stem Wall
- Interior Features
- Ceiling Fans, Crown Molding, Granite Counters, High Ceilings, Stone Counters, Tray Ceiling(s), Walk-In Closet(s), Walk-In Shower, Smooth Ceilings
- Elementary School
- Harnett - Shawtown Lillington
- Middle School
- Harnett - Harnett Central Middle
- High School
- Harnett - Harnett Central High
- Utilities
- Electricity Available, Sewer Connected, Underground Utilities, Water Available
- New Construction
- Yes
- Garage Spaces
- 2
- Community Features
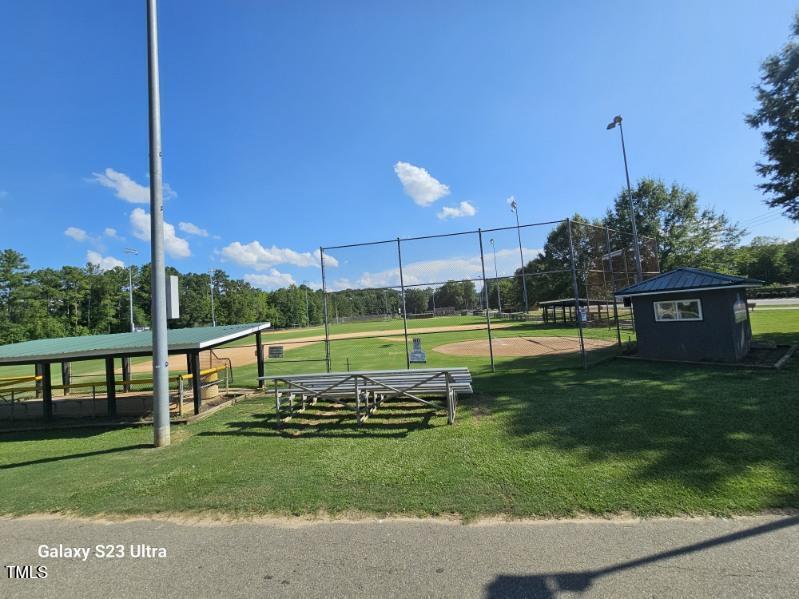
- Park, Playground, Street Lights, Sidewalks
- Water
- Public
- Flooring
- Carpet, Laminate, Vinyl
- Roof
- Shingle
- Heating
- Electric
Mortgage Calculator
Listings provided courtesy of Triangle MLS, Inc. of NC, Internet Data Exchange Database. Information deemed reliable but not guaranteed. © 2026 Triangle MLS, Inc. of North Carolina. Data last updated .