5904 Tranquil Cv, Youngsville, NC 27596
- $789,000
- 3
- BD
- 4
- BA
- 2,672
- SqFt





Seller Representative Coldwell Banker HPW
- List Price
- $789,000
- Status
- ACTIVE
- MLS#
- 10116899
- Bedrooms
- 3
- Bathrooms
- 4
- Full-baths
- 3
- Half-baths
- 1
- Living Area
- 2,672
- Lot Size
- 46,609
- Subdivision
- Tranquil Cove
- Year Built
- 2025
- Acres
- 1.07
Property Description
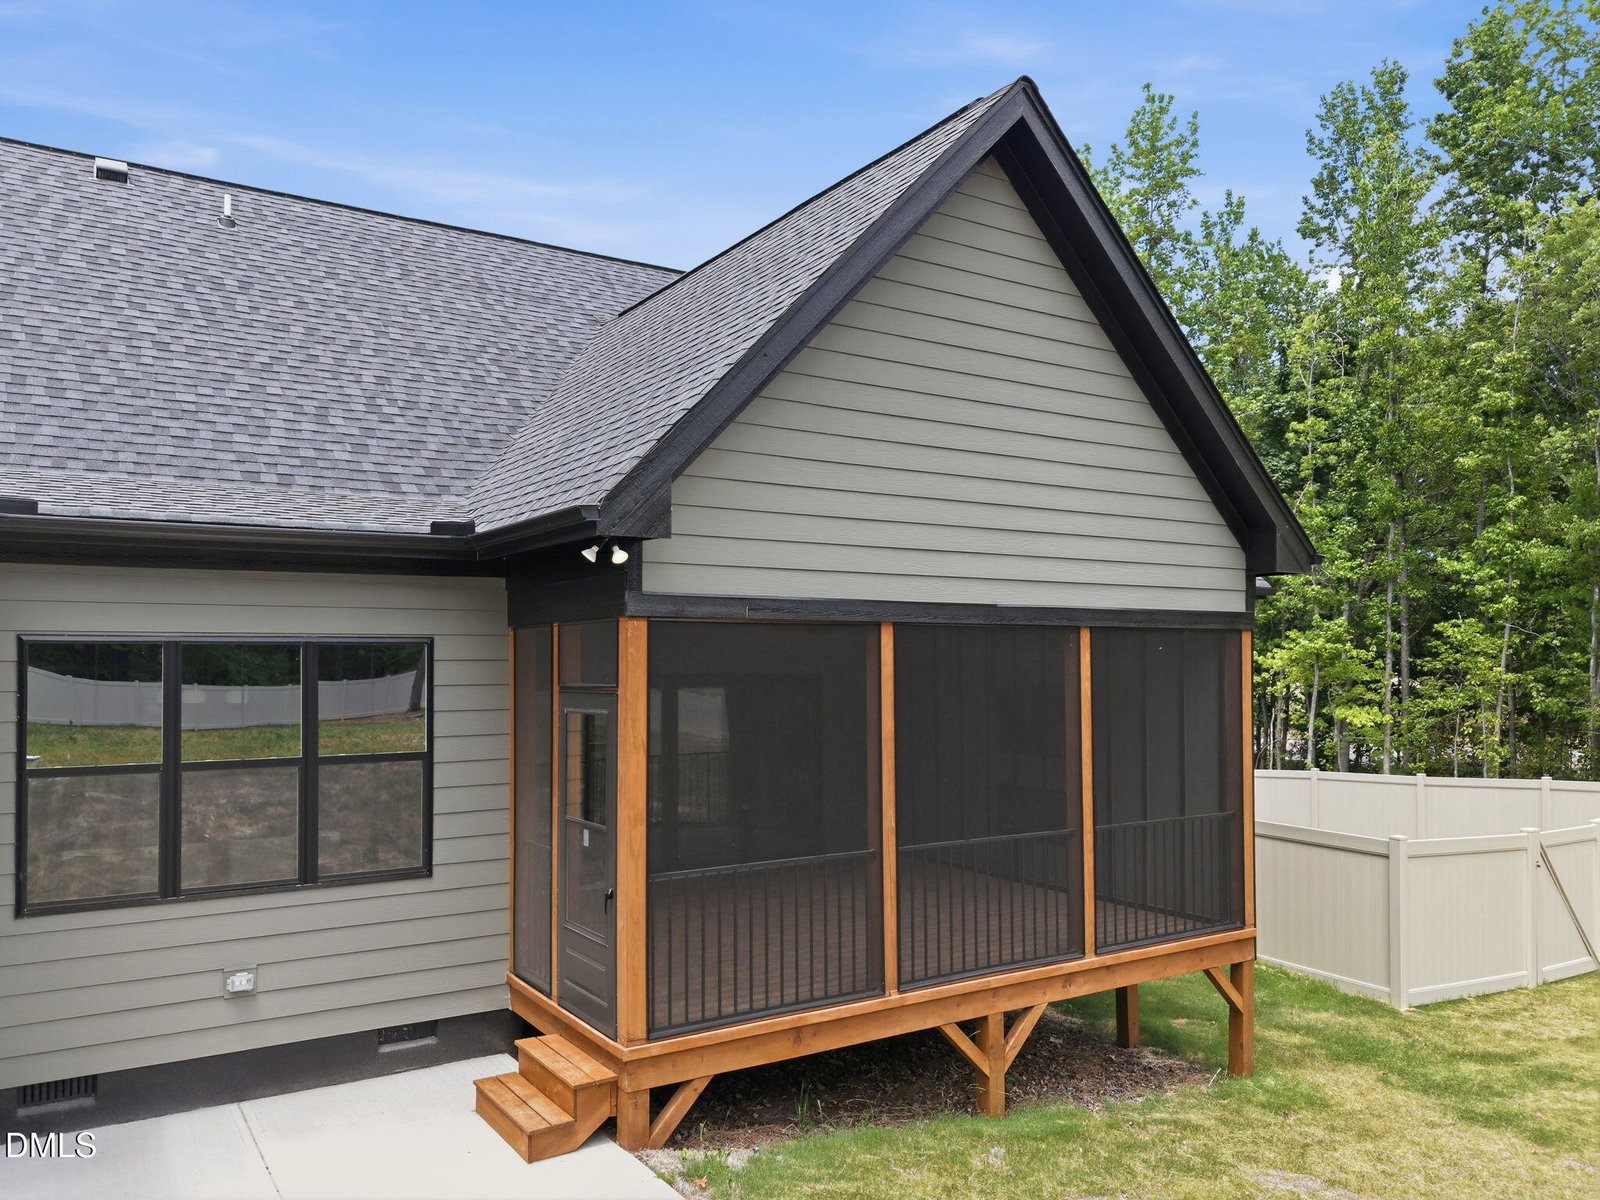
MOVE IN READY Package of blinds in fridge available! 2025 PARADE OF HOMES SILVER WINNER--Custom Built by Genesis Building Company on the ultra-private cul-de-sac community of Tranquil Cove with NO HOA! Ranch plan with fully fenced-in backyard with almond vinyl privacy fencing! Upstairs game room and full bath. 3-CAR GARAGE! Hardwood flooring spans throughout the main living areas with upgraded trim and elegant finishes throughout! Kitchen: features a large quartz island with barstool seating and designer pendants, custom white painted cabinetry, ZLINE stainless steel appliance package & spacious walk-in pantry. Primary suite: offers vaulted ceiling with painted beams, hardwood flooring & large triple window. Luxurious primary bath: with designer tile flooring, stained dual vanity with quartz top, spa-style tile to ceiling surround shower with bench and huge walk in closet with built-ins. Family Room: offers a fireplace with floating mantle and custom built-ins and glass sliders to the rear screened porch with linear fireplace and above-mounted TV! Private study with french door entry and upstairs walk-in storage for future expansion!
Additional Information
- Style
- Ranch
- Foundation
- Block
- Interior Features
- Breakfast Area, Bookcases, Vaulted/Cathedral Ceilings, Ceiling Fans, Crown Molding, Double Vanity, Entrance Foyer, Eat-In Kitchen, In-Law Arrangement, Kitchen Island, Open Floor Plan, Pantry, Primary Downstairs, Recessed Lighting, Smart Thermostat, Storage, Walk-In Closet(s), Dining Combo, Bathtub/Shower Combination, Walk-In Shower, Water Closets, Quartz/Quartzite Counters, Smooth Ceilings
- Exterior Features
- Private Yard, Rain Gutters
- Elementary School
- Wake - Richland Creek Elementary School
- Middle School
- Wake - Wake Forest Middle School
- High School
- Wake - Wake Forest High School
- Utilities
- Cable Available, Electricity Available, Phone Available, Water Available, Septic
- New Construction
- Yes
- Garage Spaces
- 3
- Community Features
- None
- Water
- Well
- Flooring
- Carpet, Hardwood, Tile
- Roof
- Shingle, Architectural
- Heating
- Forced Air
Mortgage Calculator
Listings provided courtesy of Triangle MLS, Inc. of NC, Internet Data Exchange Database. Information deemed reliable but not guaranteed. © 2026 Triangle MLS, Inc. of North Carolina. Data last updated .