305 Brindle Dr, Fuquay Varina, NC 27526
- $419,000
- 3
- BD
- 2
- BA
- 1,502
- SqFt





Seller Representative Fonville Morisey & Barefoot
- List Price
- $419,000
- Price Change
- ▼ $30,990 1791842158
- Status
- ACTIVE
- MLS#
- 10117682
- Bedrooms
- 3
- Bathrooms
- 2
- Full-baths
- 2
- Living Area
- 1,502
- Lot Size
- 7,927
- Subdivision
- Holston
- Year Built
- 2025
- Acres
- 0.18
- HOA Fee
- $500
Property Description
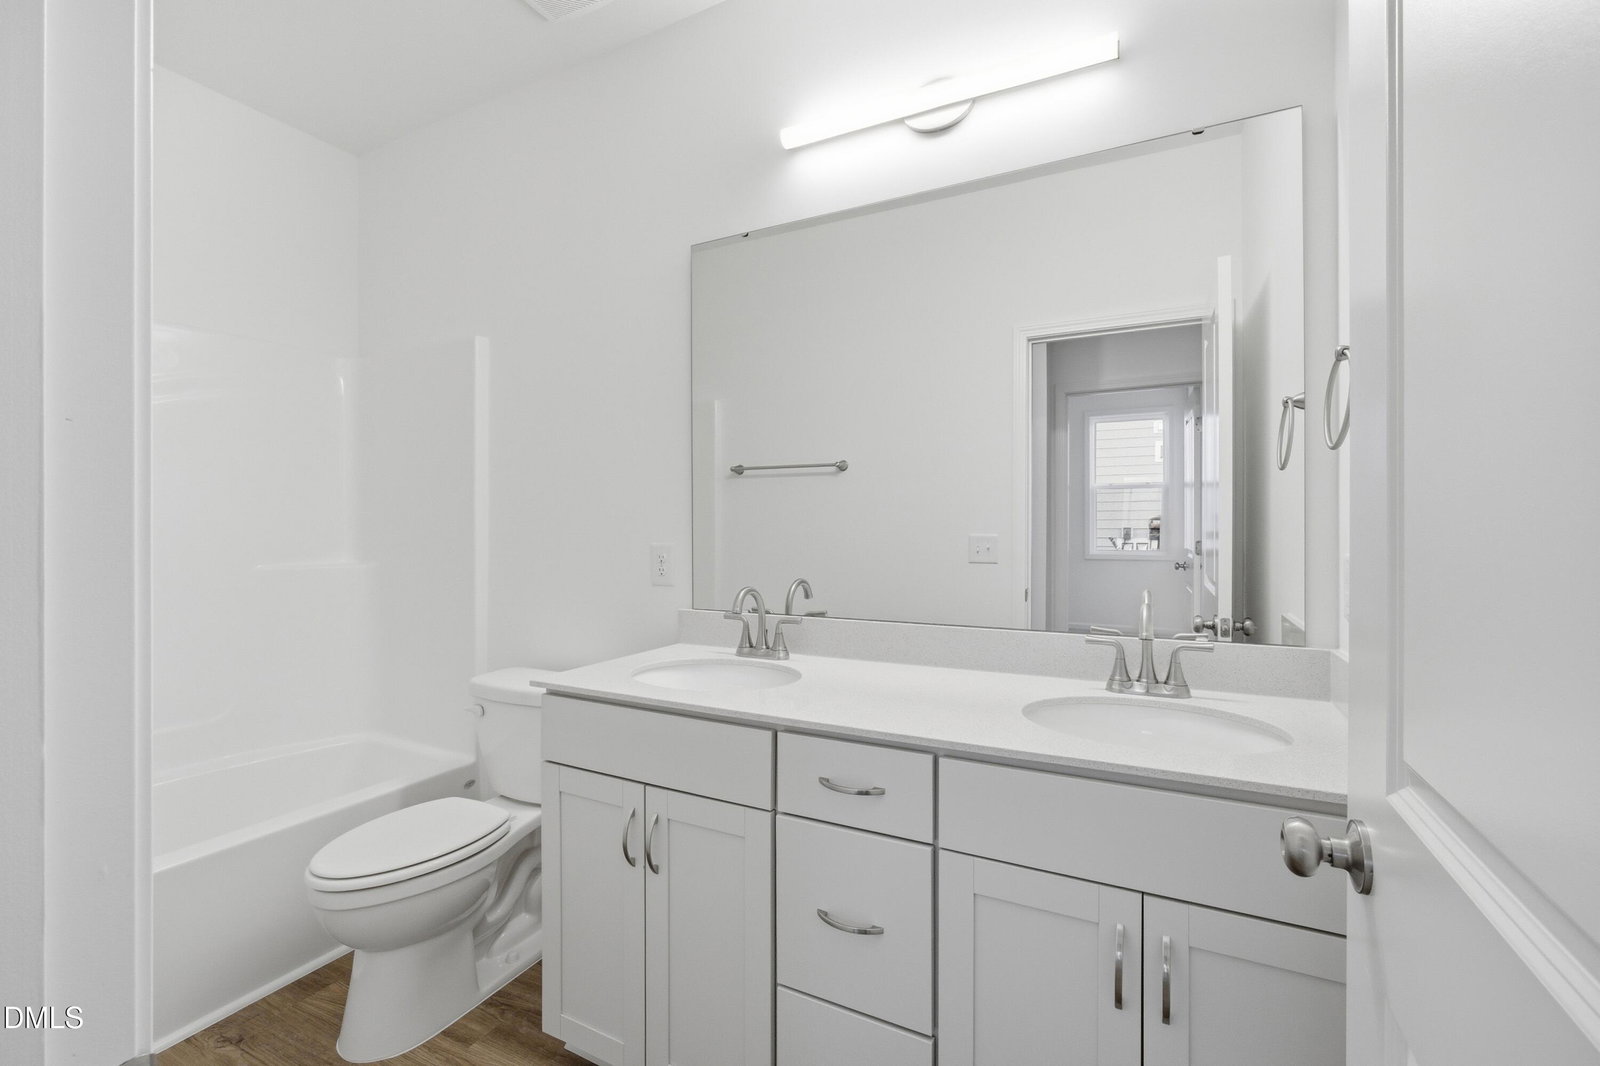
MOVE-IN READY NEW HOME! Enjoy the convenience of single-level living in this thoughtfully designed home featuring an open layout with a spacious great room, kitchen, and dining area flowing seamlessly together. The kitchen offers abundant cabinetry, generous counter space, and direct access to the rear patio for an easy connection to outdoor living. The owner's suite includes a private bath and large walk-in closet, while two additional bedrooms, a second full bath, and a spacious laundry room complete the one-level floor plan. Located in Holston, a new home community at the end of a residential street, the neighborhood features double-sided sidewalks, a playground, and dog park. Conveniently located just minutes from downtown Fuquay-Varina and approximately 10-12 minutes from Holly Springs shopping, dining, and amenities. A move-in ready new home offering easy one-level living in a convenient Fuquay-Varina location. [Holston] [Mallard]
Additional Information
- Hoa Fee Includes
- Maintenance Grounds
- Style
- Craftsman, Traditional
- Foundation
- Slab
- Interior Features
- Ceiling Fans, Chandelier, Double Vanity, Entrance Foyer, Eat-In Kitchen, High Ceilings, Kitchen Island, Open Floor Plan, Pantry, Primary Downstairs, Recessed Lighting, Smart Home, Smart Thermostat, Tray Ceiling(s), Vaulted/Cathedral Ceilings, Walk-In Closet(s), Wired for Data, Dining Combo, Bathtub/Shower Combination, Walk-In Shower, Quartz/Quartzite Counters, Smooth Ceilings
- Exterior Features
- Rain Gutters
- Elementary School
- Wake - Lincoln Heights Elementary
- Middle School
- Wake - Fuquay Varina Middle
- High School
- Wake - Fuquay Varina High
- New Construction
- Yes
- Garage Spaces
- 2
- Community Features
- Playground, Sidewalks
- Water
- Public
- Flooring
- Carpet, Vinyl, Tile, Vinyl
- Roof
- Shingle
- Heating
- Electric, Heat Pump
How much is your home worth?
...get instant property value now!
Mortgage Calculator
Listings provided courtesy of Triangle MLS, Inc. of NC, Internet Data Exchange Database. Information deemed reliable but not guaranteed. © 2026 Triangle MLS, Inc. of North Carolina. Data last updated .