7001 Barham Hollow Dr, Wake Forest, NC 27587
- $999,000
- 5
- BD
- 5
- BA
- 4,856
- SqFt









Seller Representative LPT Realty, LLC
- List Price
- $999,000
- Price Change
- ▼ $96,000 1782168127
- Status
- PENDING
- MLS#
- 10121336
- Bedrooms
- 5
- Bathrooms
- 5
- Full-baths
- 4
- Half-baths
- 1
- Living Area
- 4,856
- Lot Size
- 42,689
- Subdivision
- Barham Place
- Year Built
- 2005
- Acres
- 0.98
- HOA Fee
- $685
Property Description
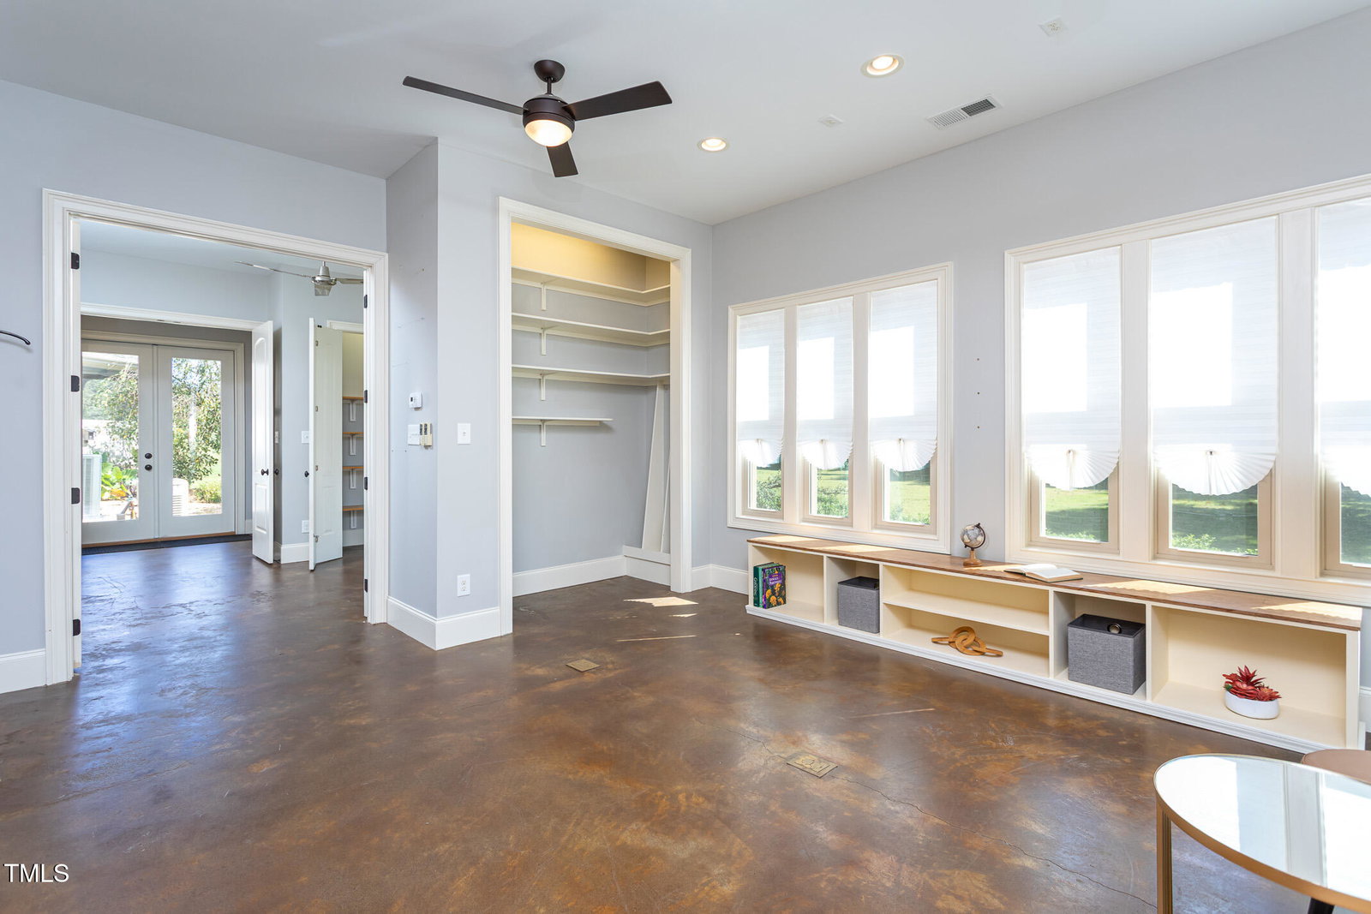
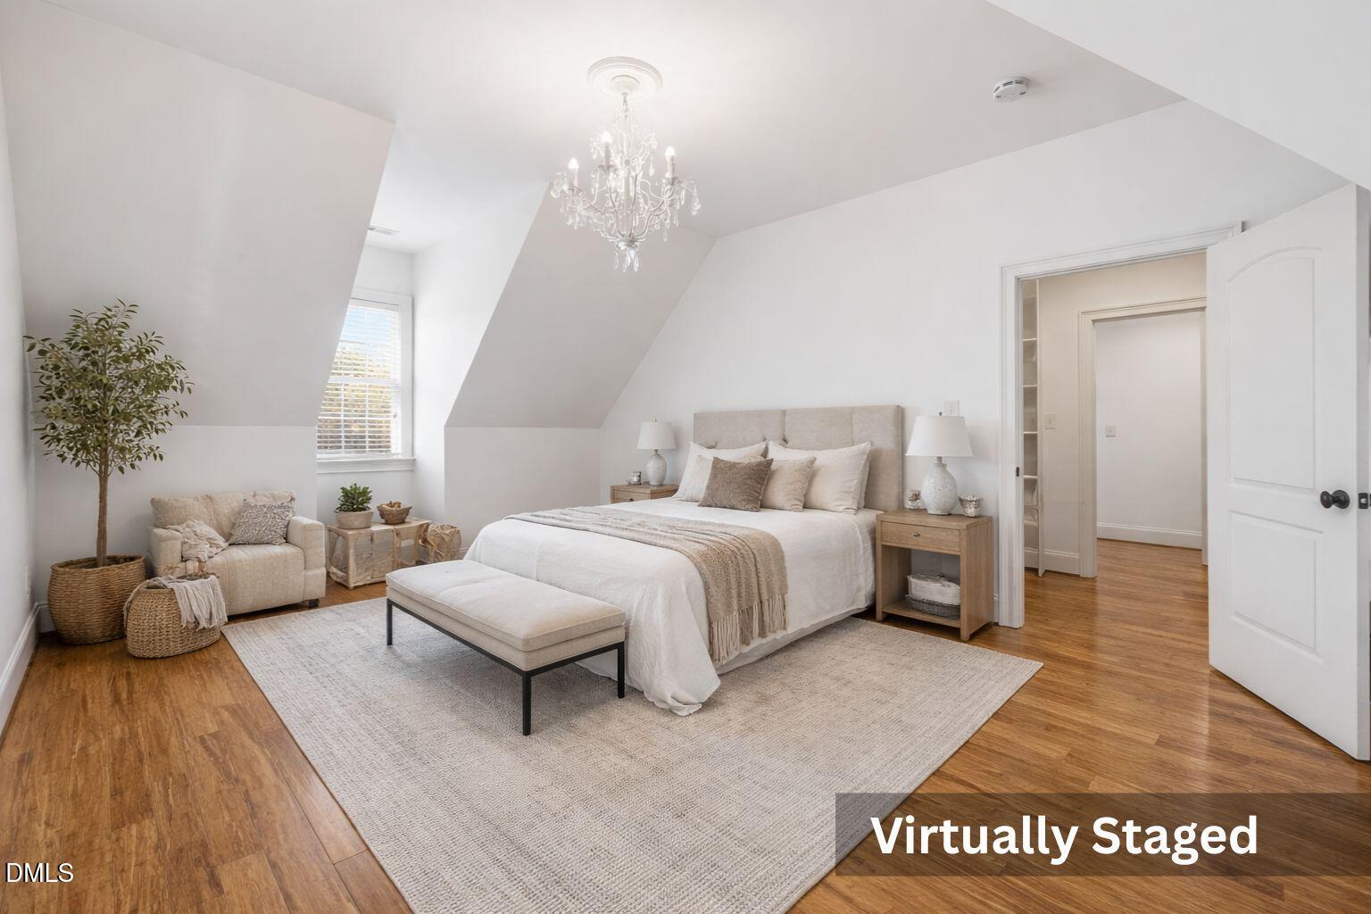
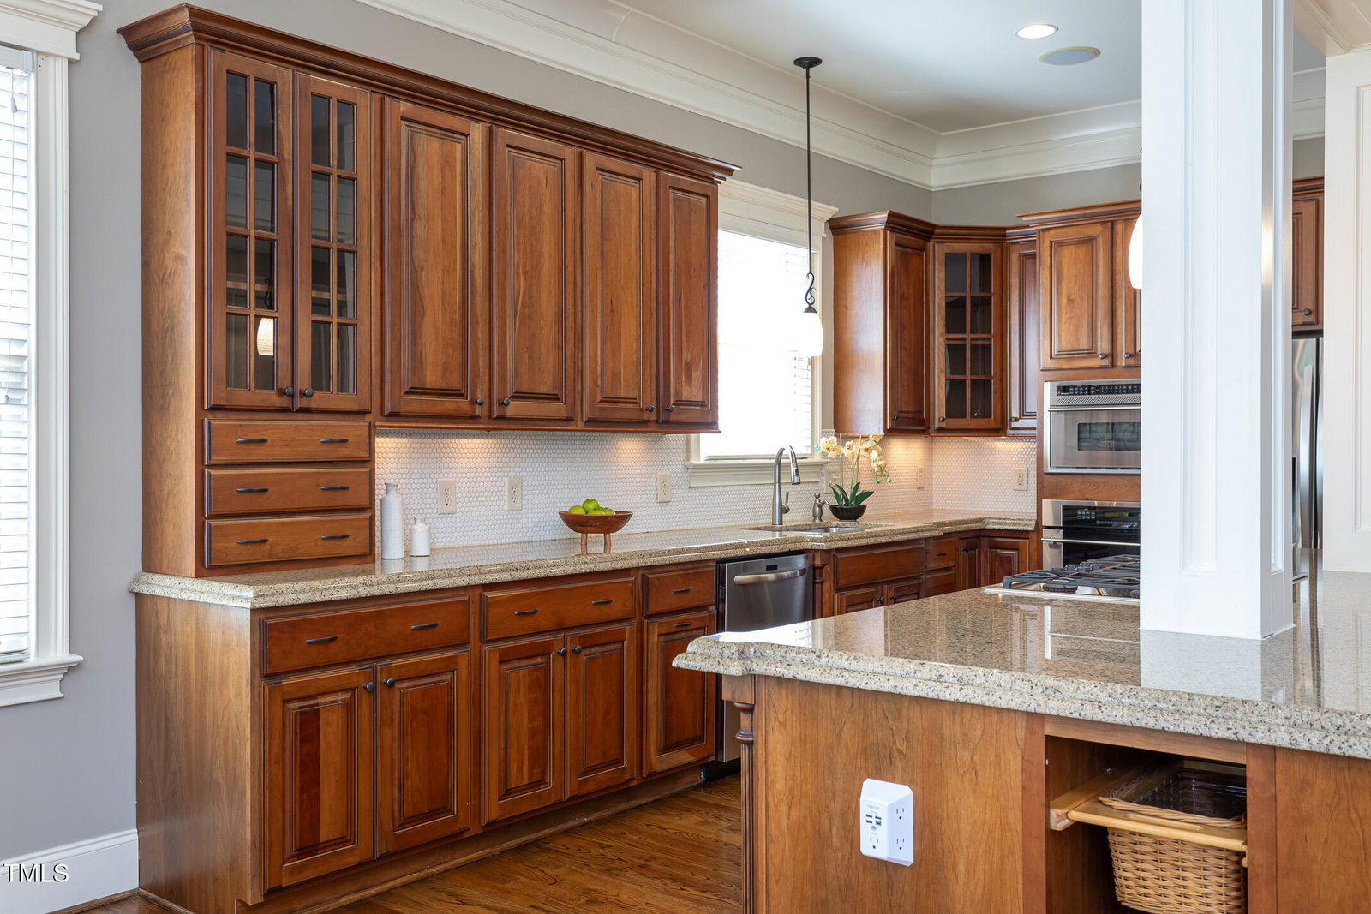
Positioned on approximately 0.98 acres in Barham Place, this five-bedroom home offers a thoughtfully designed floor plan with a private in-law suite, elevator access, and additional flexible living space. The layout is anything but ordinary. A two-story living room is anchored by a floor-to-ceiling dual-sided stone fireplace that extends toward the second-story overlook, creating one of the home's defining architectural features. The kitchen is designed for both everyday living and entertaining with a large center island, granite countertops, stainless steel appliances, and an open connection to the adjoining hearth room. The primary suite features French doors, a tray ceiling, a large walk-in closet, and a spacious bath with separate vanities, a soaking tub, and a tiled walk-in shower with dual shower heads. Upstairs, a loft connects Jack-and-Jill bedrooms, an additional ensuite bedroom, and access to the private in-law suite. The private in-law suite includes a living room, kitchenette, walk-in closet with a window seat, and a bath finished with marble tile, mosaic accents, a zero-entry frameless glass shower, and a stone vanity. Access is available from both the second floor and the garage via a private elevator, creating an additional level of flexibility within the home. Beyond the attached garage, a detached studio provides additional space for a home office, creative studio, hobbies, storage, or other everyday uses. Outdoor living includes landscaped grounds, garden seating, raised garden beds, open lawn areas, a large screened porch, and a bar deck with a hot tub. Recent improvements include a new roof (2023), tankless water heater (2025), an EV charging station, and a county-certified five-bedroom septic system. Located approximately 2.2 miles from Mitchell Mill State Natural Area, 5.1 miles from Fantasy Lake Adventure Park, and about 5.2 miles from Downtown Rolesville, the property offers convenient access to outdoor recreation, dining, shopping, and everyday amenities.
Additional Information
- Hoa Fee Includes
- None
- Style
- Transitional
- Foundation
- Crawl Space
- Interior Features
- Breakfast Area, Bookcases, Vaulted/Cathedral Ceilings, Ceiling Fans, Chandelier, Crown Molding, Coffered Ceiling(s), Bar-Dry, Double Vanity, Entrance Foyer, Eat-In Kitchen, Elevator, Granite Counters, High Ceilings, In-Law Arrangement, Kitchen Island, Pantry, Primary Downstairs, Recessed Lighting, Soaking Tub, Other, Storage, Walk-In Closet(s), Central Vacuum, Separate Shower, Bathtub/Shower Combination, Walk-In Shower, Smooth Ceilings
- Accessibility Features
- Accessible Elevator Installed
- Exterior Features
- Rain Gutters
- Elementary School
- Wake - Wakelon Elementary
- Middle School
- Wake - Zebulon Middle
- High School
- Wake - Rolesville High School
- Garage Spaces
- 3
- Community Features
- Club House, Pool
- Water
- Well
- Basement
- Crawl Space
- Flooring
- Carpet, Concrete, Hardwood, Tile
- Roof
- Architectural
- Heating
- Fireplace, Forced Air, Propane, Radiant Floor, Zoned
Mortgage Calculator
Listings provided courtesy of Triangle MLS, Inc. of NC, Internet Data Exchange Database. Information deemed reliable but not guaranteed. © 2026 Triangle MLS, Inc. of North Carolina. Data last updated .