106 N Duelling Oaks Dr, Chapel Hill, NC 27517
- $687,500
- 4
- BD
- 3
- BA
- 2,960
- SqFt




Seller Representative Berkshire Hathaway HomeService
Buyer Representative
- Sold Price
- $687,500
- List Price
- $695,000
- Closing Date
- Nov 18, 2025
- Status
- CLOSED
- MLS#
- 10127456
- Bedrooms
- 4
- Bathrooms
- 3
- Full-baths
- 2
- Half-baths
- 1
- Living Area
- 2,960
- Lot Size
- 51,662
- Subdivision
- Legend Oaks
- Year Built
- 2012
- Acres
- 1.19
- HOA Fee
- $600
Property Description
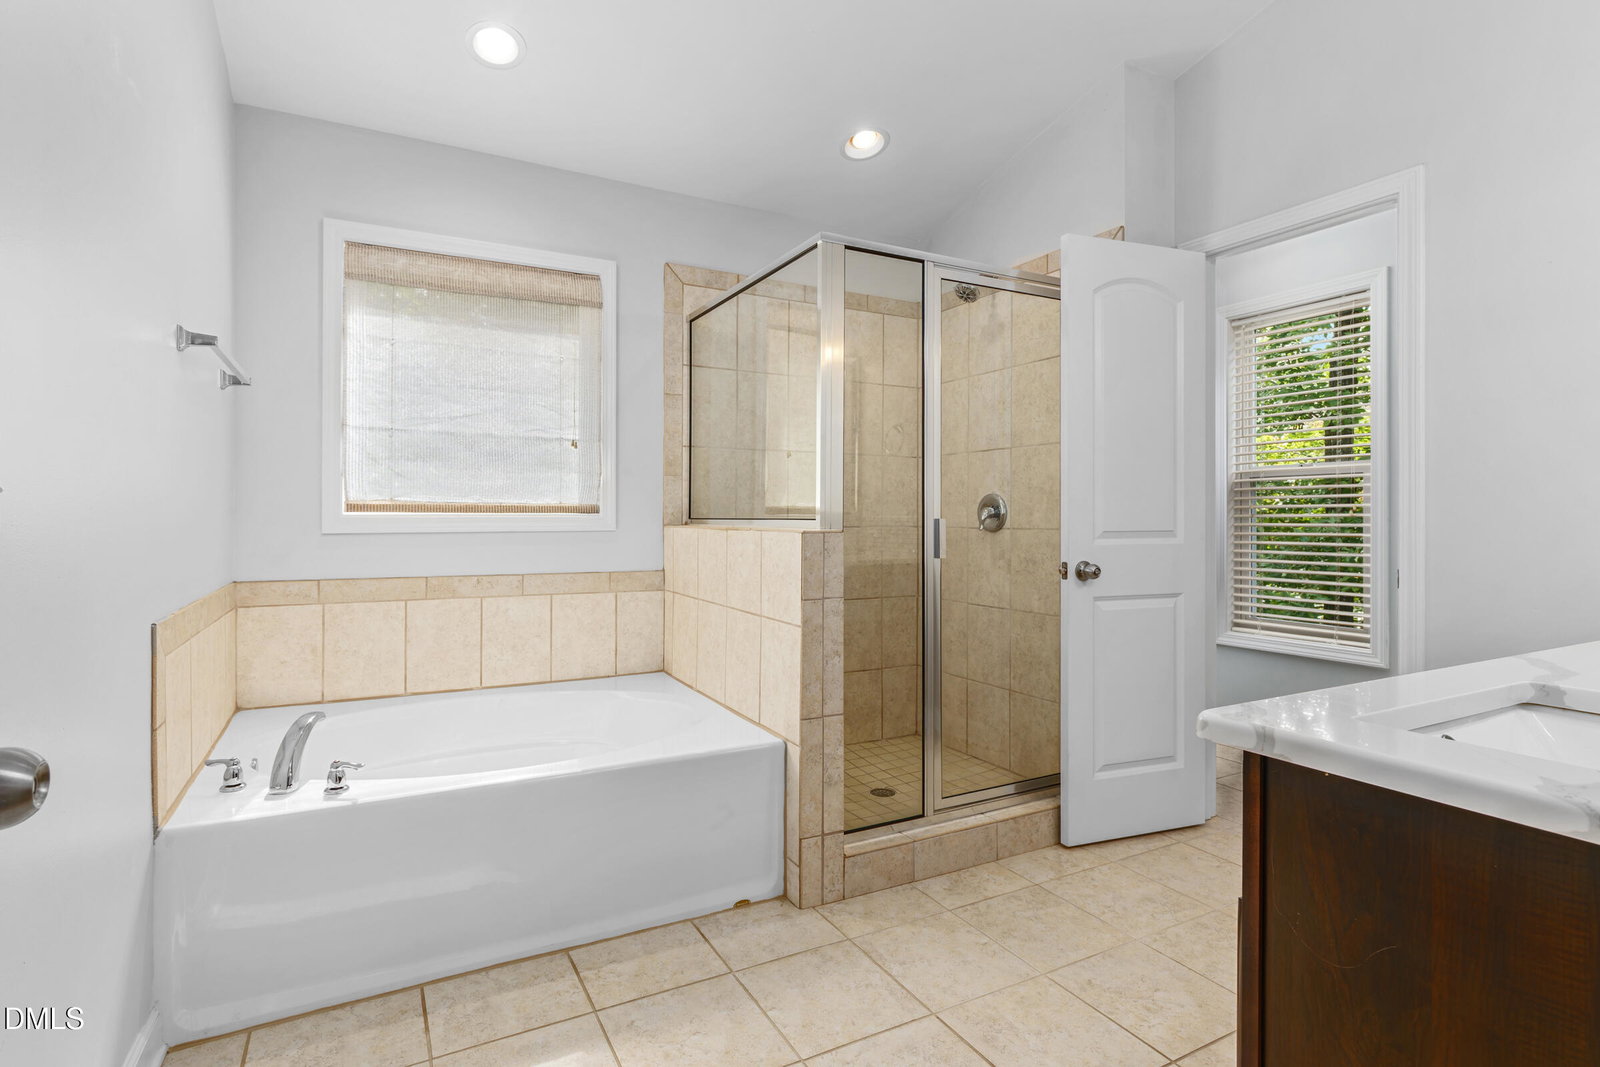
Beautiful Home in Legend Oaks — Spacious, Bright & Perfectly Located! Welcome to this beautifully maintained home in the sought-after Legend Oaks subdivision, offering the perfect blend of privacy and convenience. Ideally located near shopping and just minutes from Chapel Hill, this residence sits on a large, wooded lot at the end of a quiet cul-de-sac — a peaceful retreat surrounded by mature landscaping. Step inside to find a light-filled two-story home with a flexible floor plan designed to fit a variety of lifestyles. The spacious foyer opens to a versatile room that's perfect as a home office, library, or sitting room, flowing seamlessly into the formal dining room. Across the back of the main level, you'll love the open-concept living area featuring a family room with fireplace, a sunny breakfast nook, and a chef's kitchen with a large island and abundant cabinet and counter space. Enjoy indoor-outdoor living with access to the screened porch and deck, overlooking a private backyard sanctuary complete with a storage shed (conveys). Upstairs, a bright and airy loft anchors the second floor, leading to an expansive primary suite with a sitting area and a huge walk-in closet. Three additional spacious bedrooms provide plenty of room for family, guests, or hobbies. This exceptional home offers space, style, and comfort in a serene setting — truly a must-see! Home warranty included.
Additional Information
- Hoa Fee Includes
- None
- Style
- Transitional
- Foundation
- Crawl Space
- Interior Features
- Ceiling Fans, Double Vanity, Entrance Foyer, Eat-In Kitchen, Kitchen Island, Open Floor Plan, Pantry, Walk-In Closet(s), Separate Shower, Bathtub/Shower Combination, Walk-In Shower, Water Closets, Quartz/Quartzite Counters
- Exterior Features
- Garden, Private Yard, Storage
- Elementary School
- Chatham - Chatham Grove
- Middle School
- Chatham - Margaret B Pollard
- High School
- Chatham - Seaforth
- Garage Spaces
- 2
- Water
- Public
- Flooring
- Carpet, Hardwood, Tile
- Roof
- Asphalt
- Heating
- ENERGY STAR Qualified Equipment, Forced Air, Natural Gas
How much is your home worth?
...get instant property value now!
Mortgage Calculator
Listings provided courtesy of Triangle MLS, Inc. of NC, Internet Data Exchange Database. Information deemed reliable but not guaranteed. © 2026 Triangle MLS, Inc. of North Carolina. Data last updated .