600 Rocky Knob Ct, Raleigh, NC 27601
- $569,000
- 4
- BD
- 4
- BA
- 2,300
- SqFt







Seller Representative Compass -- Raleigh
- List Price
- $569,000
- Price Change
- ▼ $20,000 1788996367
- Status
- ACTIVE
- MLS#
- 10136146
- Bedrooms
- 4
- Bathrooms
- 4
- Full-baths
- 4
- Living Area
- 2,300
- Lot Size
- 1,306
- Subdivision
- City Hike Townhomes
- Year Built
- 2025
- Acres
- 0.03
- HOA Fee
- $225
Property Description
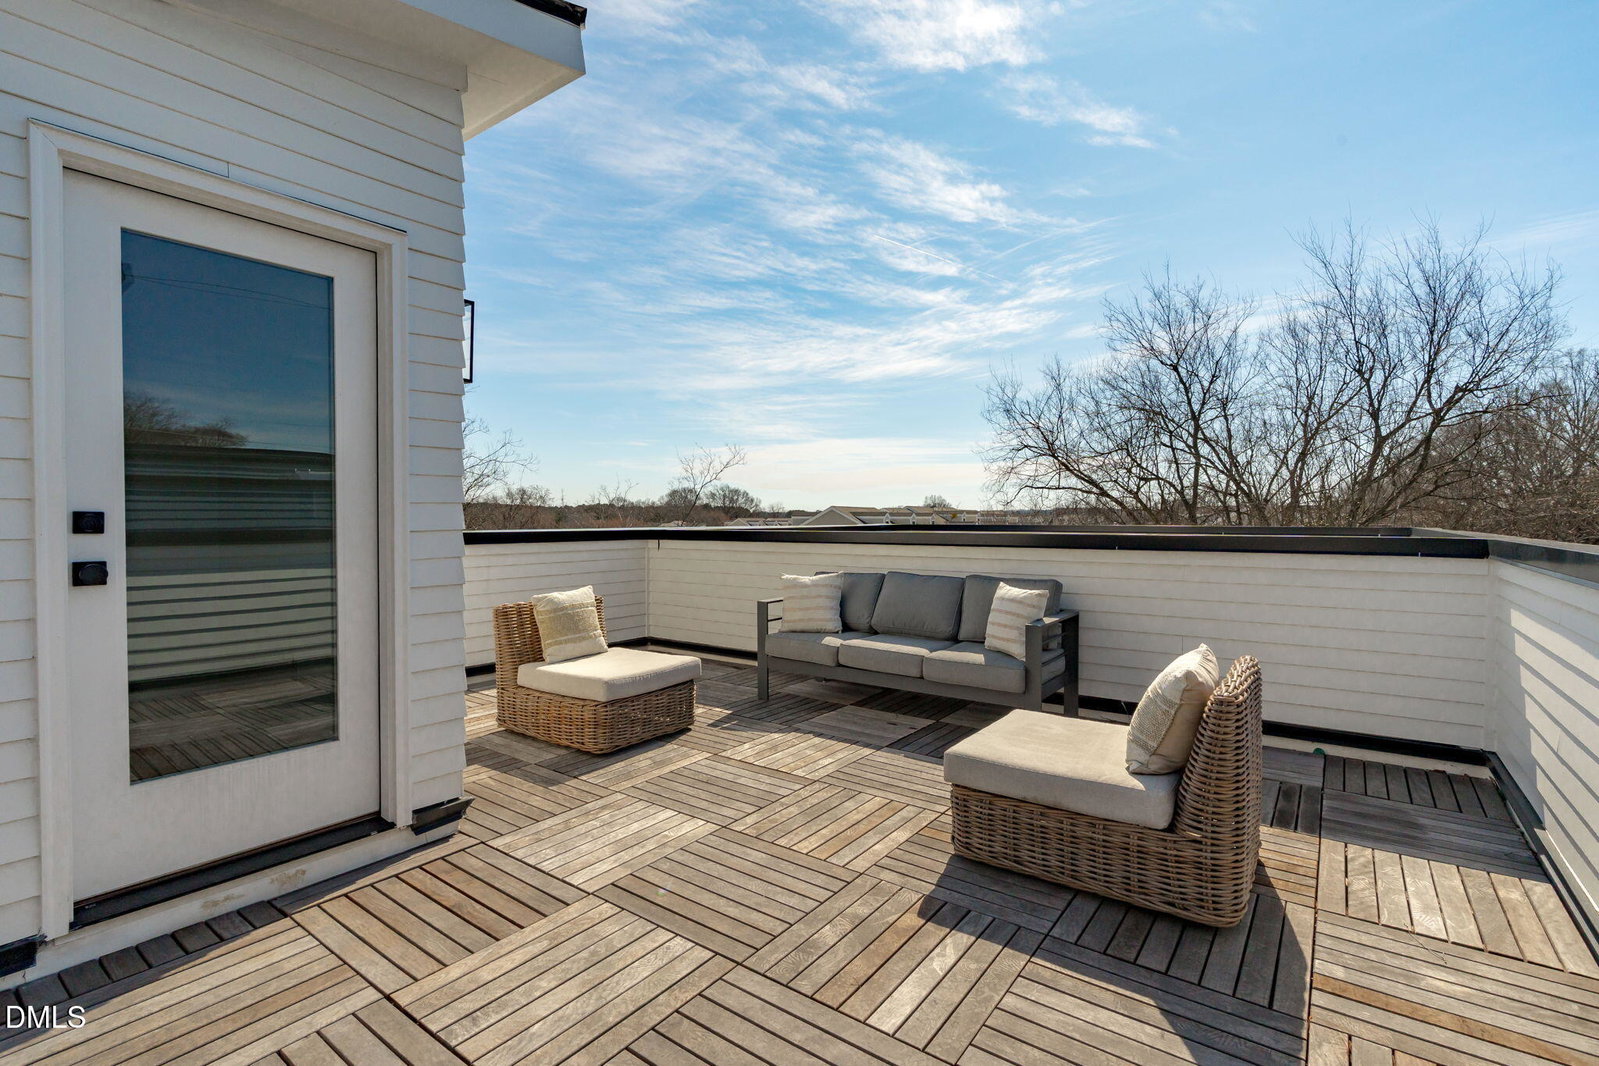
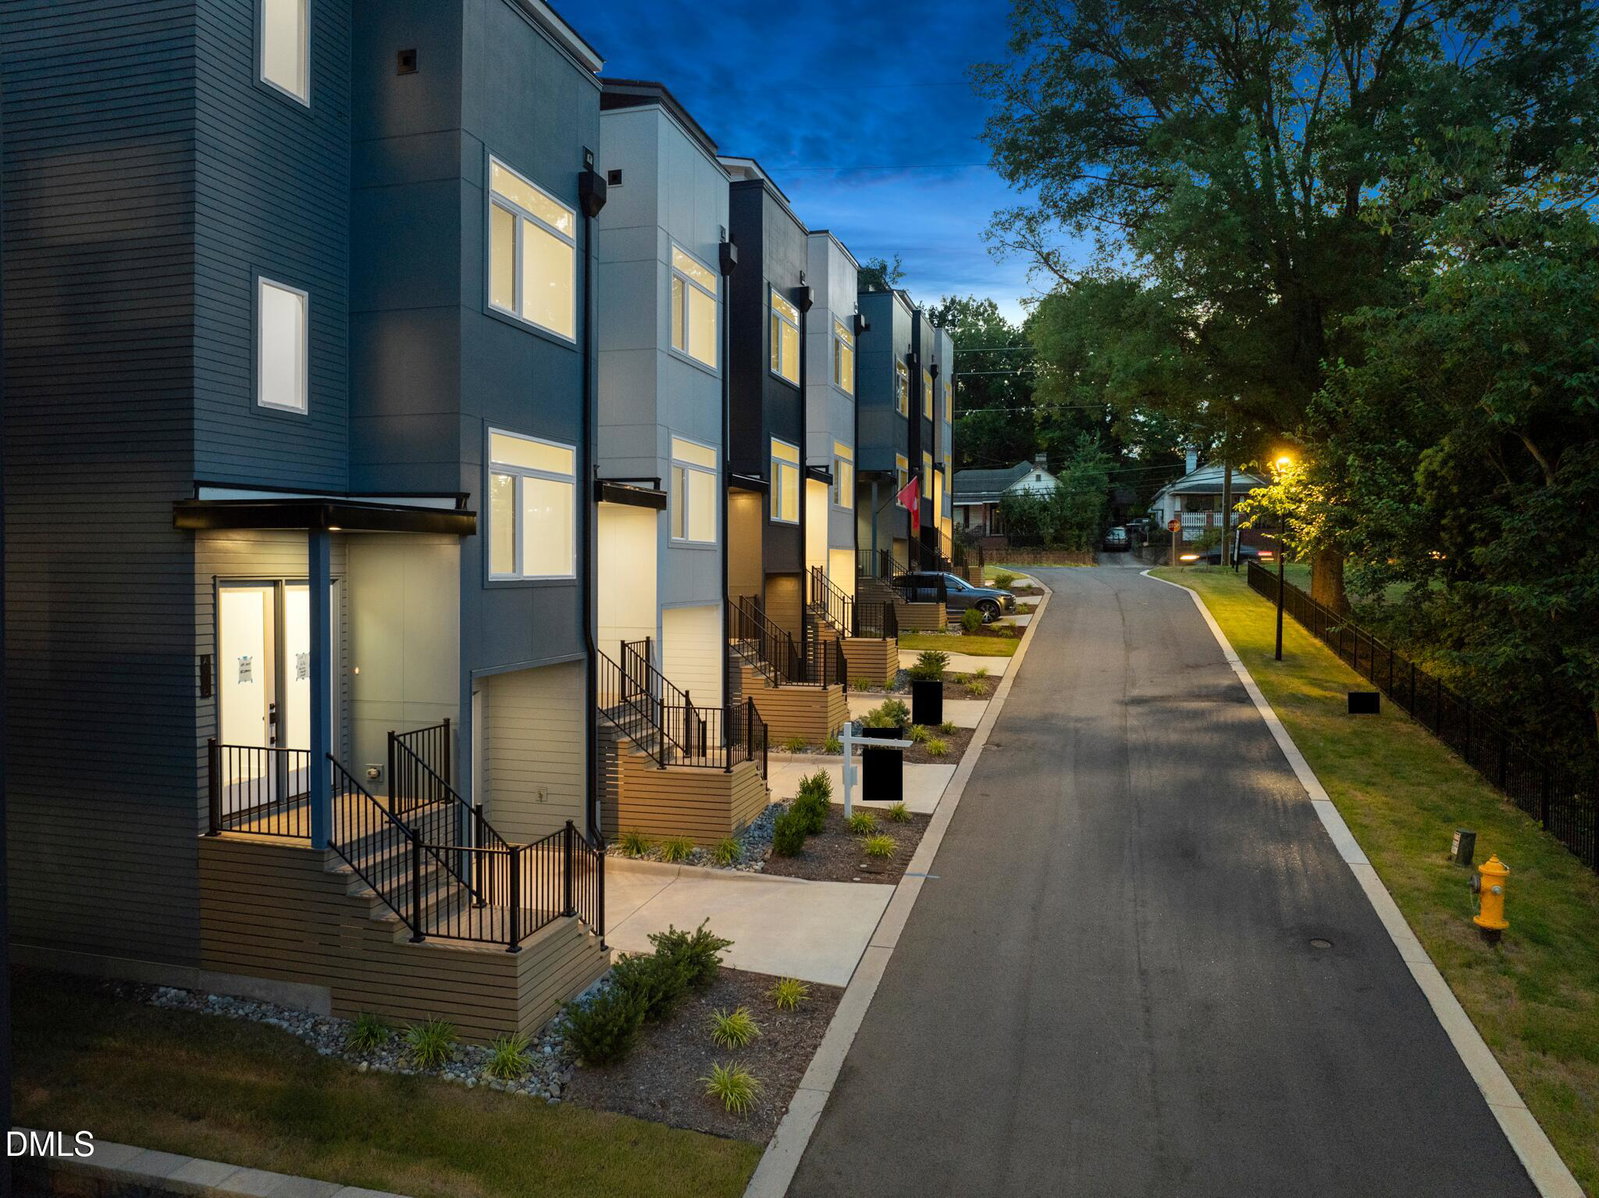
PRICE IMPROVEMENT! 600 Rocky Knob sets the standard for DTR living. Here, a crisp white exterior sets the tone for a City Hike end unit that feels calm, clean, and completely dialed in. Set near a greenway trail that creates room to breathe before the city begins, this light-filled townhome offers a clean, modern retreat with oversized windows, cool-toned finishes, and thoughtfully curated spaces designed for everyday ease. Spanning three airy levels, this home features four bedrooms and four baths, including a private suite on every floor. Inside, the "Enviro" interior design scheme brings polished simplicity to life with sleek cabinetry, spa-inspired baths, soft contemporary textures, and a minimalist palette that feels calm without feeling cold. Up top, the roughly 400-square-foot private rooftop patio becomes your personal escape, perfect for slow mornings, sunset dinners, or golden-hour evenings above the city. Solar-ready and Tesla Power wall compatible, this end-unit home pairs striking design with forward-thinking performance. Just minutes from Downtown Raleigh's dining, culture, and nightlife, City Hike delivers elevated city living with a quieter, more restorative point of view. Clean. Modern. Effortless. And with all new pricing, your rooftop retreat is even sweeter than you imagined.
Additional Information
- Hoa Fee Includes
- Maintenance Grounds, Maintenance Structure, Road Maintenance
- Style
- Contemporary, Modernist
- Foundation
- Slab
- Interior Features
- Double Vanity, Entrance Foyer, Kitchen Island, Open Floor Plan, Pantry, Storage, Walk-In Closet(s), Dining Combo, Shower Only, Bathtub/Shower Combination, Walk-In Shower, Quartz/Quartzite Counters, Smooth Ceilings
- Utilities
- Electricity Available, Sewer Connected, Water Available
- New Construction
- Yes
- Garage Spaces
- 1
- Water
- Public
- Flooring
- Carpet, Hardwood, Tile
- Roof
- Rubber
- Heating
- Electric, Heat Pump, Zoned
Mortgage Calculator
Listings provided courtesy of Triangle MLS, Inc. of NC, Internet Data Exchange Database. Information deemed reliable but not guaranteed. © 2026 Triangle MLS, Inc. of North Carolina. Data last updated .