2008 Cadenza Ln, Raleigh, NC 27614
- $2,295,000
- 5
- BD
- 6
- BA
- 4,611
- SqFt





Seller Representative Howard Hanna Allen Tate Raleigh Glenwood
- List Price
- $2,295,000
- Status
- ACTIVE
- MLS#
- 10142511
- Bedrooms
- 5
- Bathrooms
- 6
- Full-baths
- 5
- Half-baths
- 1
- Living Area
- 4,611
- Lot Size
- 40,075
- Subdivision
- Rose Hall
- Year Built
- 2026
- Acres
- 0.92
- HOA Fee
- $847
Property Description
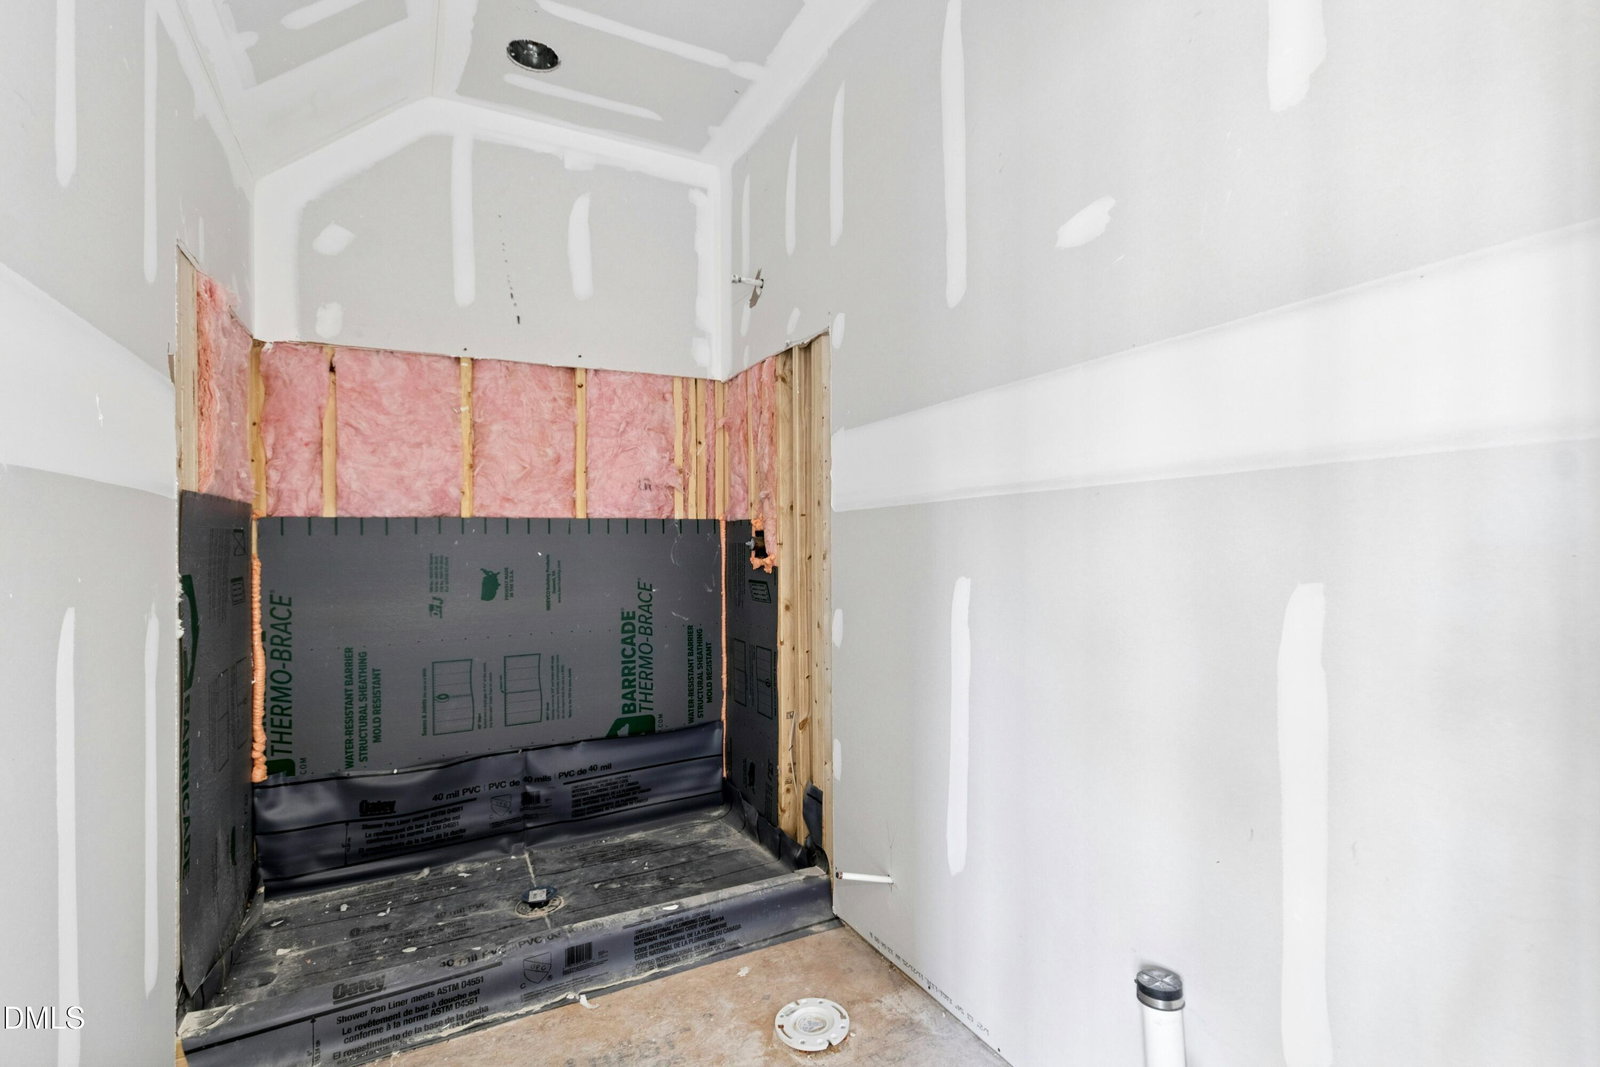
Thoughtfully designed and under construction, this five-bedroom home offers a seamless blend of modern luxury and everyday comfort. The open-concept kitchen flows effortlessly into the family room and features premium Thermador appliances, a built-in refrigerator and freezer, and a well-appointed scullery that adds both function and style—making the space ideal for entertaining and daily living. The light-filled family room opens through expansive sliding doors to a screened porch, creating a natural extension of the living space. Just beyond, a covered porch with a dedicated grilling area provides an inviting setting for gatherings, casual meals, and relaxed evenings at home. The first-floor primary suite serves as a private retreat, featuring a spa-inspired ensuite with dual vanities, a makeup space, a zero-entry shower, a soaking tub, and two walk-in closets. Also on the main level are a private office and an additional guest suite, offering flexibility for family and visitors alike. Upstairs, three additional ensuite bedrooms provide comfort and privacy, along with versatile flex and bonus spaces, including a bonus room with a wet bar—perfect for movie nights, play space, or entertaining. Designed with care and elevated finishes throughout, this home offers a welcoming setting for both refined living and everyday moments.
Additional Information
- Style
- Transitional
- Foundation
- Crawl Space
- Interior Features
- Bar, Ceiling Fans, Crown Molding, Double Vanity, Entrance Foyer, Dual Primary Closets, Kitchen Island, Open Floor Plan, Primary Downstairs, Recessed Lighting, Soaking Tub, Walk-In Closet(s), Walk-In Shower, Water Closets, Quartz/Quartzite Counters, Smooth Ceilings
- Exterior Features
- Rain Gutters
- Elementary School
- Wake - Brassfield Road Elementary
- Middle School
- Wake - West Millbrook Middle
- High School
- Wake - Millbrook High
- Utilities
- Cable Available, Electricity Available, Natural Gas Available, Septic Available
- New Construction
- Yes
- Garage Spaces
- 3
- Water
- Public
- Flooring
- Carpet, Tile, Hardwood
- Roof
- Shingle
- Heating
- Central, Zoned, Natural Gas
Mortgage Calculator
Listings provided courtesy of Triangle MLS, Inc. of NC, Internet Data Exchange Database. Information deemed reliable but not guaranteed. © 2026 Triangle MLS, Inc. of North Carolina. Data last updated .