1208 Montgomery Rd, Franklinton, NC 27525
- $439,900
- 3
- BD
- 3
- BA
- 2,350
- SqFt





Seller Representative RE/MAX Legacy
- List Price
- $439,900
- Price Change
- ▼ $10,000 1787004786
- Status
- ACTIVE
- MLS#
- 10143832
- Bedrooms
- 3
- Bathrooms
- 3
- Full-baths
- 2
- Half-baths
- 1
- Living Area
- 2,350
- Lot Size
- 33,977
- Subdivision
- Not In A Subdivision
- Year Built
- 2022
- Acres
- 0.78
Property Description
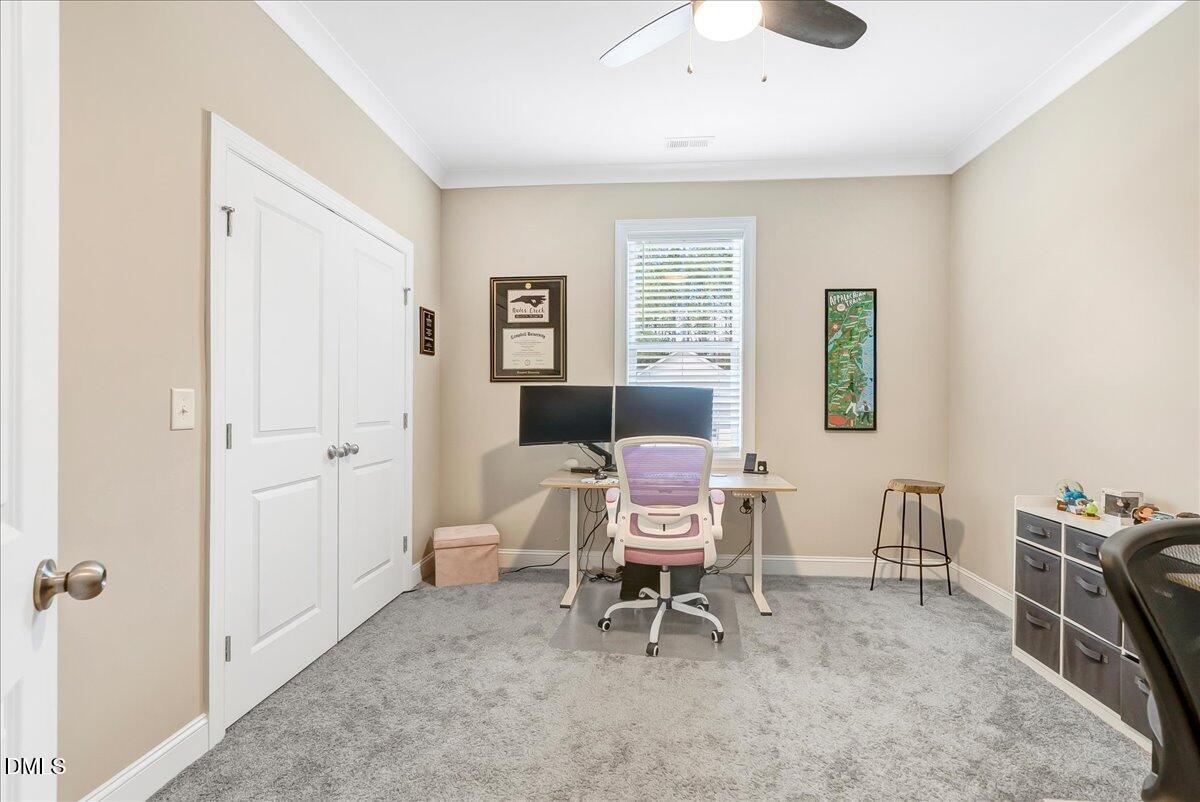
Open floor plan with a fenced-in oasis, perfect for pets & children. Custom-built & loaded w/extras. Side-load garage & architectural shingles. Luxury HWD style flooring, tray ceiling, recessed lights & flush carpet. Fireplace, downstairs master suite, laundry room, and kitchen loaded with all the extras. Center Island, granite counters, SS appliances including refrigerator, corner walk-in pantry, and dining area w/built in seating. Upstairs has a home office, a bonus flex room with bookshelves, two bedrooms & a bath- no city taxes, water, or sewer bills. No HOA. This home has everything at a great price and is loaded with restaurants to visit in downtown Franklinton— restaurants in the pictures. Short drive to the lake for weekend entertainment. Home is very unique with lots of square footage. Keep your monthly bills down with this home.
Additional Information
- Style
- Traditional, Transitional
- Foundation
- Crawl Space
- Interior Features
- Breakfast Area, Ceiling Fans, Double Vanity, Entrance Foyer, Kitchen Island, Open Floor Plan, Pantry, Recessed Lighting, Tray Ceiling(s), Walk-In Closet(s), Garage Apartment, Smooth Ceilings
- Exterior Features
- Private Yard, Rain Gutters, Smart Camera(s)/Recording, Storage
- Elementary School
- Franklin - Franklinton Elementary
- Middle School
- Franklin - Franklinton Middle School
- High School
- Franklin - Franklinton High
- Utilities
- Cable Available
- Garage Spaces
- 2
- Water
- Well
- Flooring
- Carpet, Tile, Vinyl, Tile
- Roof
- Shingle, Architectural
- Heating
- Electric, Forced Air
Mortgage Calculator
Listings provided courtesy of Triangle MLS, Inc. of NC, Internet Data Exchange Database. Information deemed reliable but not guaranteed. © 2026 Triangle MLS, Inc. of North Carolina. Data last updated .