2020 Gardenbrook Dr, Raleigh, NC 27606
- $719,900
- 4
- BD
- 4
- BA
- 3,025
- SqFt





Seller Representative RE/MAX SOUTHLAND REALTY II
Buyer Representative
- Sold Price
- $719,900
- List Price
- $719,900
- Closing Date
- Apr 16, 2026
- Status
- CLOSED
- MLS#
- 10145762
- Bedrooms
- 4
- Bathrooms
- 4
- Full-baths
- 3
- Half-baths
- 1
- Living Area
- 3,025
- Lot Size
- 45,738
- Subdivision
- Eagle Creek
- Year Built
- 1999
- Acres
- 1.05
Property Description
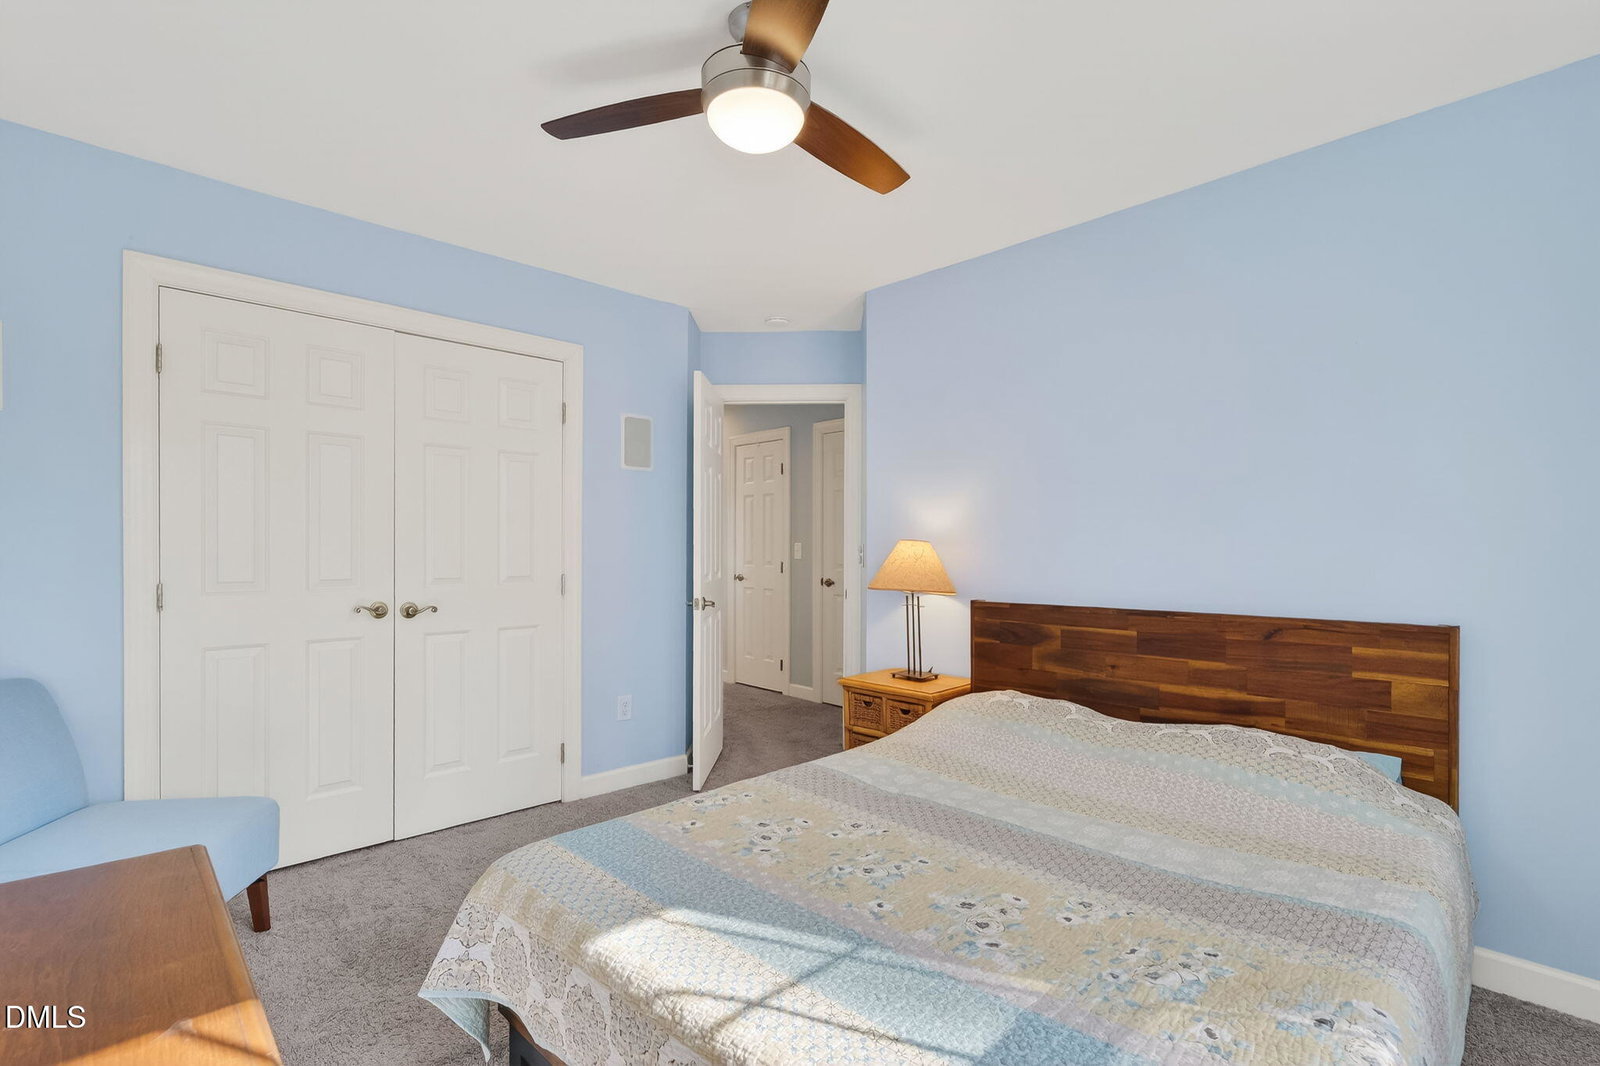
Rare opportunity to own a spacious Raleigh home on a private one-acre homesite in the Eagle Creek community -- offering flexible living spaces, and a peaceful setting just minutes from downtown Raleigh, NCSU, Cary, and Apex. With major system improvements already completed, including HVAC and roof replaced in 2021 along with updated windows, this home offers the confidence of big-ticket updates while allowing you to make it your own over time. You know that rare feeling when a home just feels welcoming before you even step inside? 2020 Gardenbrook Drive is that kind of place -- warm, peaceful, and filled with the kind of space that makes everyday life feel a little softer and more meaningful. Set on a beautiful one-acre homesite in Raleigh's Eagle Creek community, this property offers room to breathe, grow, and truly settle in. Inside, the spaces unfold in a way that feels natural and easy. With over 3,000 square feet, 4 bedrooms, a dedicated home office, formal dining room, and two generous bonus rooms, there's space here for quiet mornings, busy afternoons, and the moments in between that turn a house into a home. Whether it's working, gathering, celebrating, or simply enjoying a peaceful evening, the layout allows life to flow comfortably. The main-level bonus room with a full bath and custom built-ins offers flexibility for guests or a private retreat, while the bright kitchen -- complete with granite countertops and tile flooring -- opens into the living areas, creating a warm heart of the home where conversations linger and memories are made. Downstairs, the walk-out daylight basement invites creativity and possibility, offering additional space that can evolve with your needs over time. Outside, the expansive yard and inviting patio create a peaceful setting where mornings begin slowly and evenings feel calm and grounding, surrounded by beautiful nature views. A spacious two-car garage and oversized driveway provide plenty of parking and everyday convenience, adding to the ease of living this home offers. And when you step back and take it all in, you realize this isn't just a house -- it's the kind of place where life naturally settles into place and simply feels right.
Additional Information
- Style
- Traditional, Transitional
- Foundation
- Crawl Space
- Interior Features
- Breakfast Area, Ceiling Fans, Crown Molding, Double Vanity, Entrance Foyer, Eat-In Kitchen, Granite Counters, High Ceilings, Pantry, Recessed Lighting, Storage, Vaulted/Cathedral Ceilings, Walk-In Closet(s), Dining Combo, Separate Shower, Bathtub/Shower Combination, Walk-In Shower, Smooth Ceilings
- Exterior Features
- Private Yard, Rain Gutters, Fenced Yard
- Elementary School
- Wake - Swift Creek
- Middle School
- Wake - Dillard
- High School
- Wake - Athens Dr
- Utilities
- Electricity Available, Water Available, Septic Available
- Garage Spaces
- 2
- Water
- Public
- Basement
- Daylight, Exterior Entry, Interior Entry, Unfinished, Walkout
- Flooring
- Carpet, Hardwood, Tile
- Roof
- Shingle
- Heating
- Electric
Mortgage Calculator
Listings provided courtesy of Triangle MLS, Inc. of NC, Internet Data Exchange Database. Information deemed reliable but not guaranteed. © 2026 Triangle MLS, Inc. of North Carolina. Data last updated .