143 Parkland Dr, Pittsboro, NC 27312
- $349,990
- 3
- BD
- 3
- BA
- 1,734
- SqFt




Seller Representative Tri Pointe Homes Inc
- List Price
- $349,990
- Price Change
- ▼ $30,000 1784325693
- Status
- PENDING
- MLS#
- 10151905
- Bedrooms
- 3
- Bathrooms
- 3
- Full-baths
- 2
- Half-baths
- 1
- Living Area
- 1,734
- Lot Size
- 2,024
- Subdivision
- Chatham Park
- Neighborhood
- NoVi
- Year Built
- 2025
- Building Name
- Sampson D
- Acres
- 0.05
- HOA Fee
- $125
Property Description
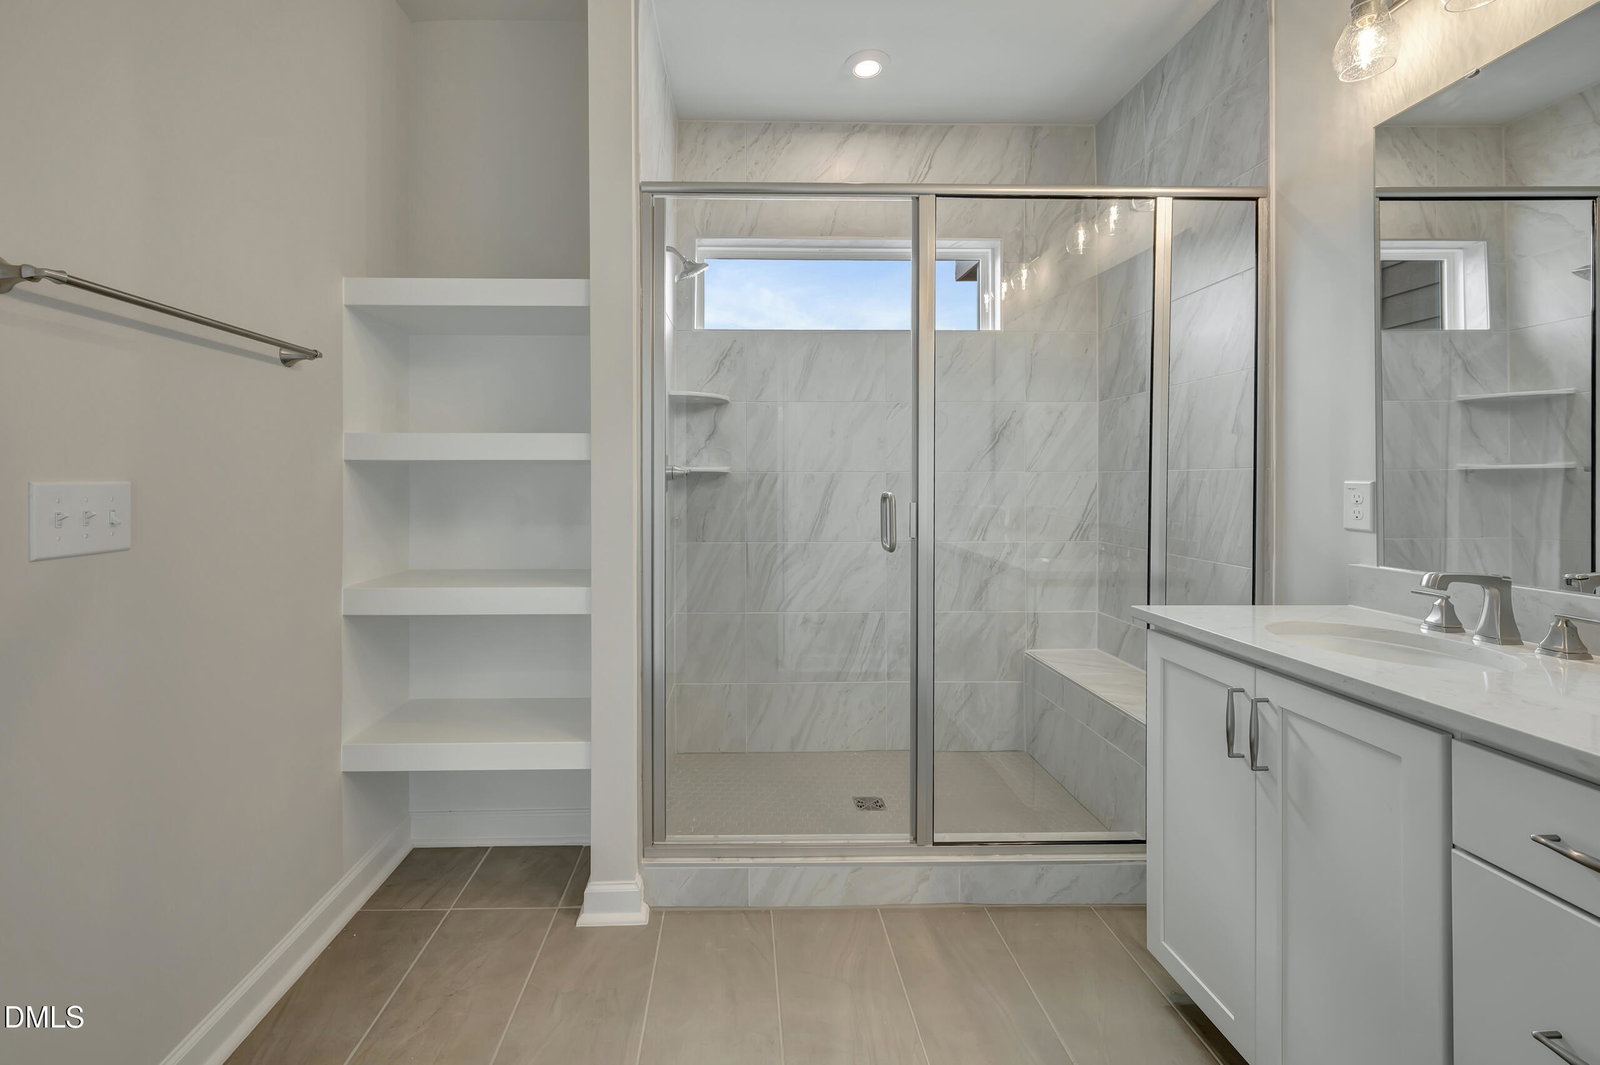
Move-in ready now and priced under $400K in Chatham Park! Don't miss this opportunity to own a beautifully upgraded Sampson townhome at 143 Parkland Drive—complete and ready for its new owner. The bright, open-concept main level features a gourmet kitchen with quartz countertops and GE appliances, a cozy fireplace, designer finishes, and a private brick courtyard perfect for morning coffee or relaxing after work. Upstairs, the spacious primary suite includes a spa-inspired bath with a tiled walk-in shower, bench seating, dual vanities, and generous closet space. A versatile loft plus two additional bedrooms provide flexibility for guests, a home office, or hobbies. Enjoy the Chatham Park lifestyle with NoVi Green, the YMCA, parks, trails, and Mosaic's dining, entertainment, and events nearby, plus convenient access to Chapel Hill, Durham, RTP, UNC, and Jordan Lake. Why wait to build? This home is ready now. Schedule your tour today and ask about available builder incentives, including closing cost assistance! Builder incentives available, including closing cost assistance. Contact onsite sales team for current incentive details.
Additional Information
- Hoa Fee Includes
- Maintenance Grounds, Maintenance Structure, Road Maintenance
- Style
- Contemporary, Craftsman
- Foundation
- Concrete Perimeter, Slab
- Interior Features
- Ceiling Fans, Double Vanity, Eat-In Kitchen, High Ceilings, Kitchen Island, Open Floor Plan, Pantry, Recessed Lighting, Stone Counters, Walk-In Closet(s), Wired for Data, Dining Combo, Bathtub/Shower Combination, Walk-In Shower, Water Closets, Quartz/Quartzite Counters, Smooth Ceilings
- Exterior Features
- Courtyard, Rain Gutters
- New Construction
- Yes
- Garage Spaces
- 2
- Community Features
- Park, Playground, Street Lights, Sidewalks
- Water
- Public
- Flooring
- Carpet, Vinyl, Tile, Wood
- Roof
- Architectural
- Heating
- Natural Gas, Natural Gas
Mortgage Calculator
Listings provided courtesy of Triangle MLS, Inc. of NC, Internet Data Exchange Database. Information deemed reliable but not guaranteed. © 2026 Triangle MLS, Inc. of North Carolina. Data last updated .