373 Sagamore Dr, Louisburg, NC 27549
- $849,000
- 4
- BD
- 3
- BA
- 2,817
- SqFt






Seller Representative Howard Hanna Allen Tate LAKE ROYALE
- List Price
- $849,000
- Price Change
- ▼ $15,000 1785770380
- Status
- ACTIVE
- MLS#
- 10151935
- Bedrooms
- 4
- Bathrooms
- 3
- Full-baths
- 3
- Living Area
- 2,817
- Lot Size
- 46,609
- Subdivision
- Lake Royale
- Year Built
- 1973
- Acres
- 1.07
- HOA Fee
- $1,252
Property Description
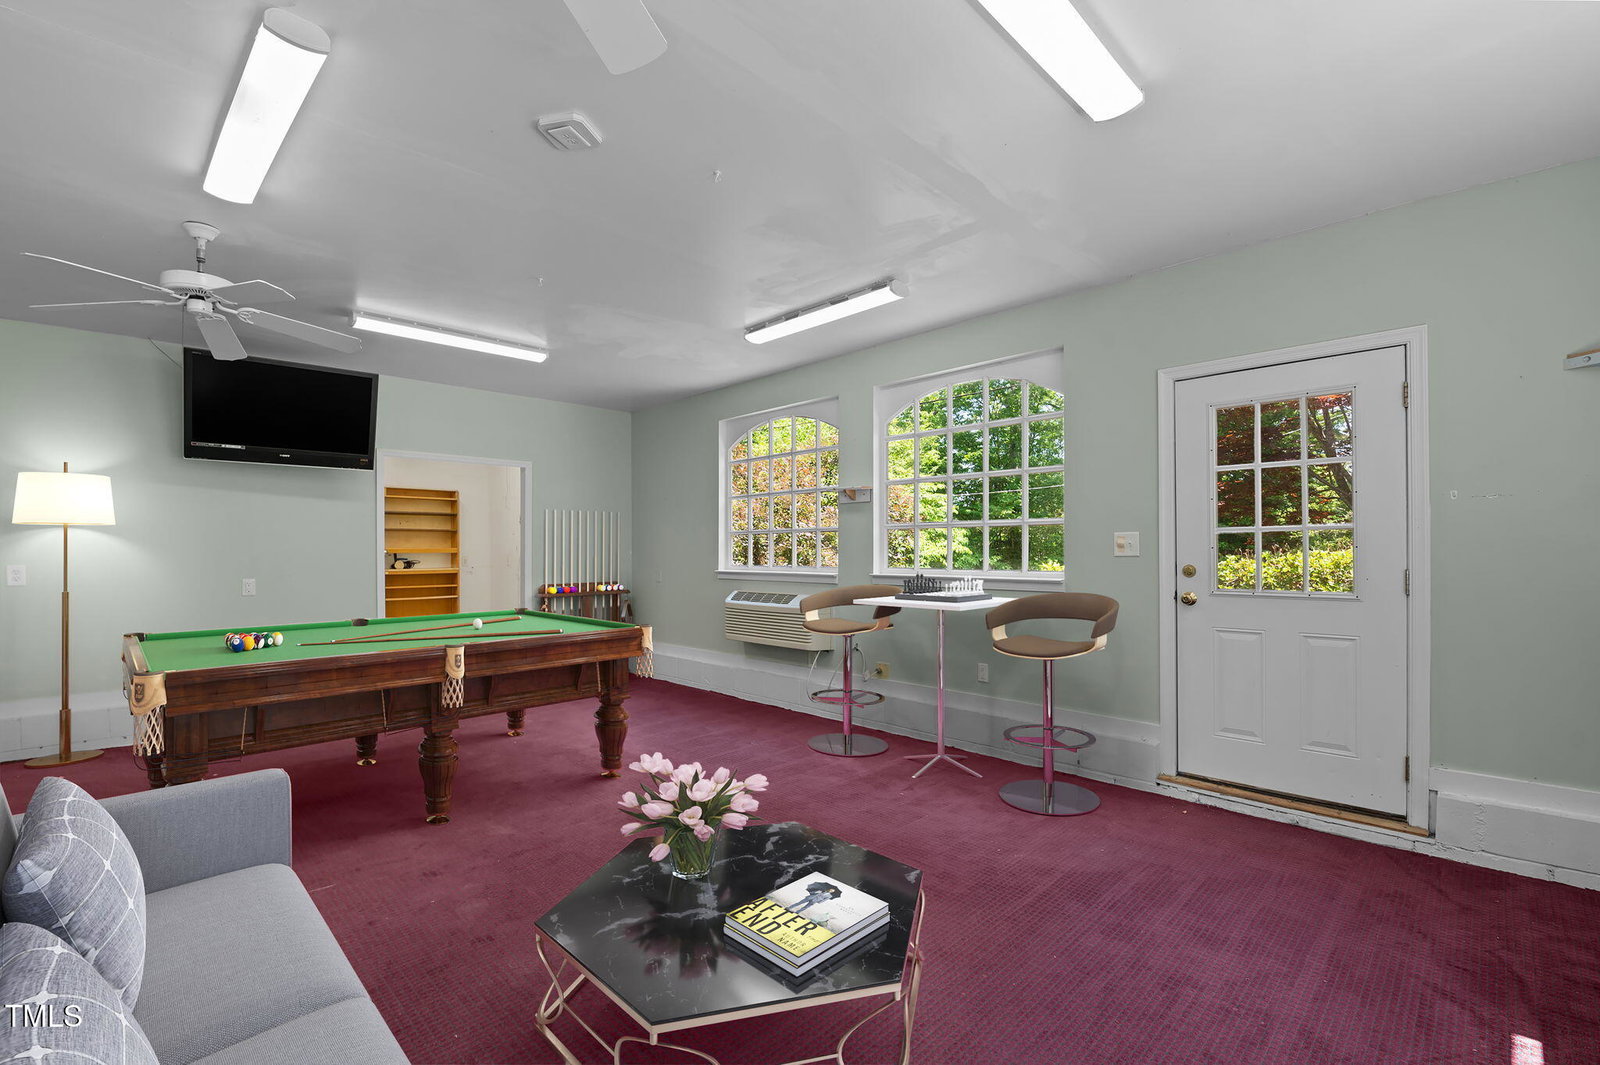
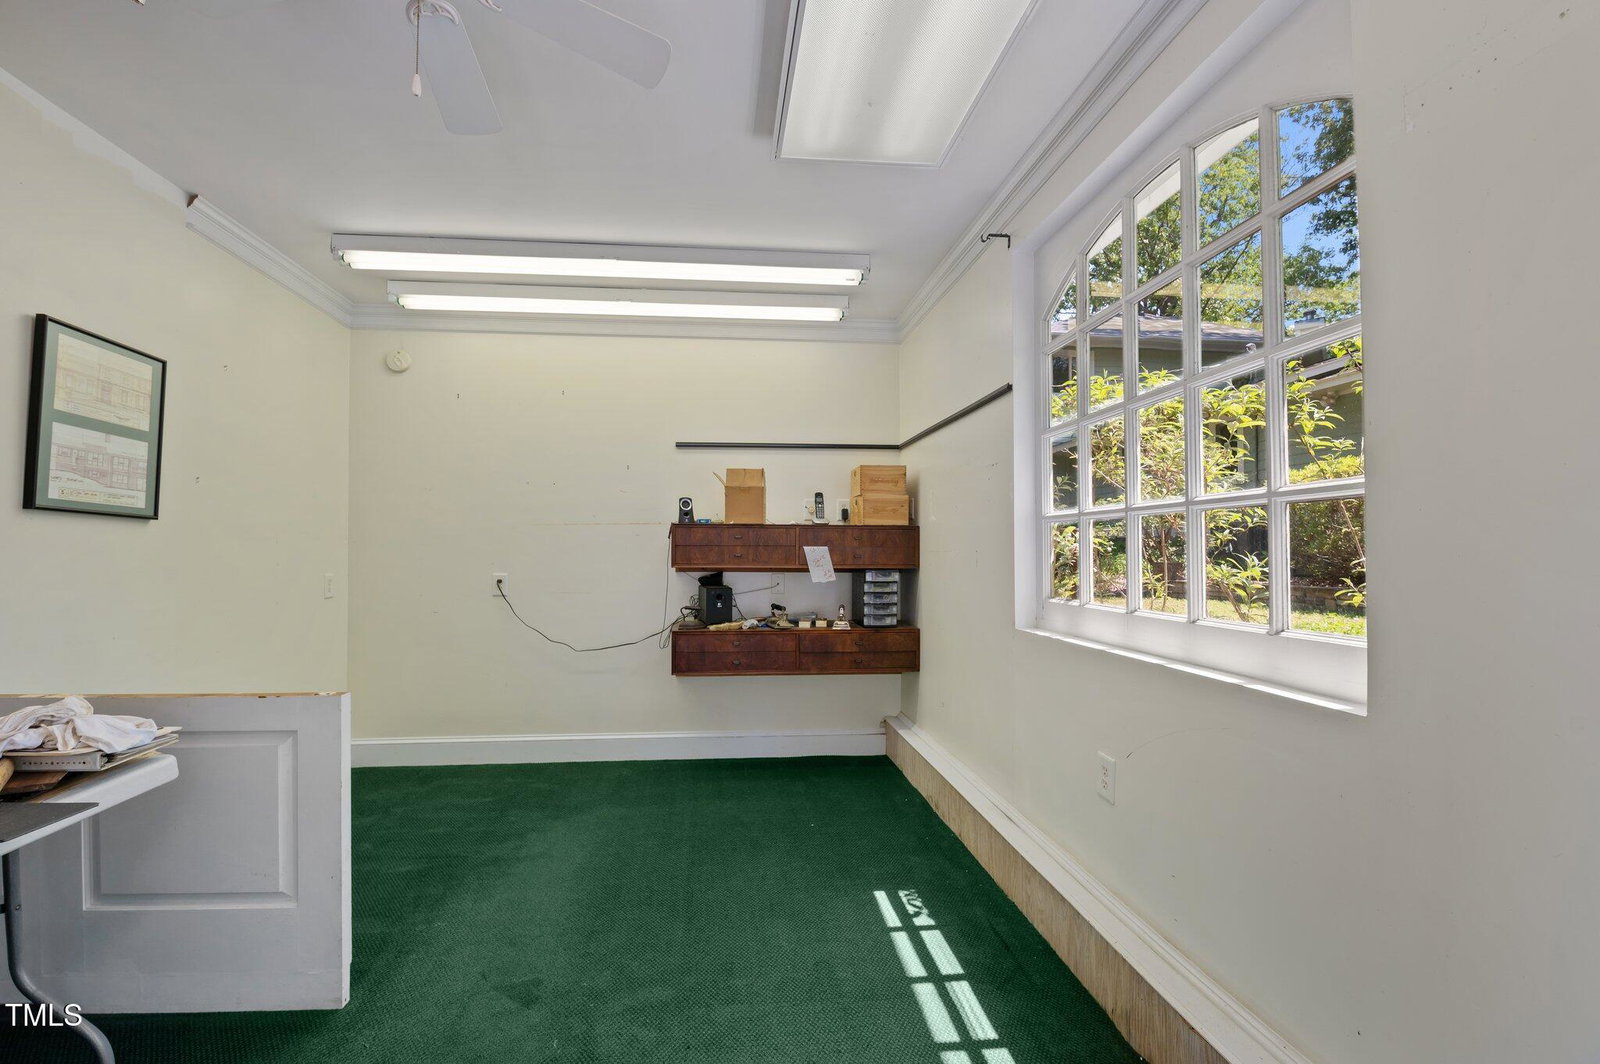
Waterfront living at its finest with this gorgeous 4-bedroom, 3-bathroom home situated on a beautifully landscaped expansive 1-acre lot with over 245 feet of water frontage! Enjoy panoramic lake views from so many rooms, just incredible! The grand living room features a stacked stone fireplace, and a breakfast area, complete with coffered ceilings, Anderson windows, and custom millwork galore. The spacious layout includes two main floor Bedrooms, one with an ensuite full Bathroom, a formal Dining room, a Home Office, as well a large Laundry room with ample storage cabinets. Upstairs you'll find two additional Bedrooms offering room for everyone. Outdoors, the property is a gardener's dream, with vibrant landscaping and serene lakefront vistas. The deck over Boathouse with lift system is ready for your boat! The detached 1100 square foot Workshop with multiple rooms, two mini-split HVAC systems, and an additional third-car garage bay offers incredible space for billiards, hobbies, a playroom, and plenty of areas for storage. Additional highlights include a Brand-New Roof (2025) on both the Home and the detached 1100 square foot Workshop. All of this and it's in close proximity to the community entrance. Located in a gated community with top-tier amenities like boating, fishing, beaches, pickleball, and access to The River Golf Club just minutes away. Each residence also includes two free golf memberships!
Additional Information
- Hoa Fee Includes
- Road Maintenance
- Style
- Craftsman, Traditional
- Foundation
- Block
- Interior Features
- Ceiling Fans, Crown Molding, Coffered Ceiling(s), Double Vanity, Entrance Foyer, Granite Counters, High Ceilings, In-Law Arrangement, Open Floor Plan, Pantry, Soaking Tub, Tray Ceiling(s), Walk-In Closet(s), Second Primary Bedroom, Separate Shower, Walk-In Shower
- Exterior Features
- Balcony, Dock, Garden, Private Yard, Rain Gutters
- Elementary School
- Franklin - Edward Best Elementary
- Middle School
- Franklin - Bunn Middle
- High School
- Franklin - Bunn High
- Utilities
- Cable Available, Electricity Available, Propane, Water Available, Septic
- Garage Spaces
- 2
- Community Features
- Club House, Fishing, Gated, Golf, Lake, Playground, Pool, Tennis Court(s)
- Water
- Public
- Flooring
- Carpet, Hardwood, Tile, Wood
- Roof
- Other, Architectural
- Heating
- Central, Electric, Fireplace, Forced Air, Heat Pump, Zoned
Mortgage Calculator
Listings provided courtesy of Triangle MLS, Inc. of NC, Internet Data Exchange Database. Information deemed reliable but not guaranteed. © 2026 Triangle MLS, Inc. of North Carolina. Data last updated .