530 Turlington Rd, Dunn, NC 28334
- $515,000
- 3
- BD
- 3
- BA
- 3,600
- SqFt





Seller Representative Ann Milton Realty
- List Price
- $515,000
- Price Change
- ▼ $13,000 1781552946
- Status
- ACTIVE
- MLS#
- 10152707
- Bedrooms
- 3
- Bathrooms
- 3
- Full-baths
- 2
- Half-baths
- 1
- Living Area
- 3,600
- Lot Size
- 45,738
- Subdivision
- Not In A Subdivision
- Year Built
- 1989
- Acres
- 1.05
Property Description
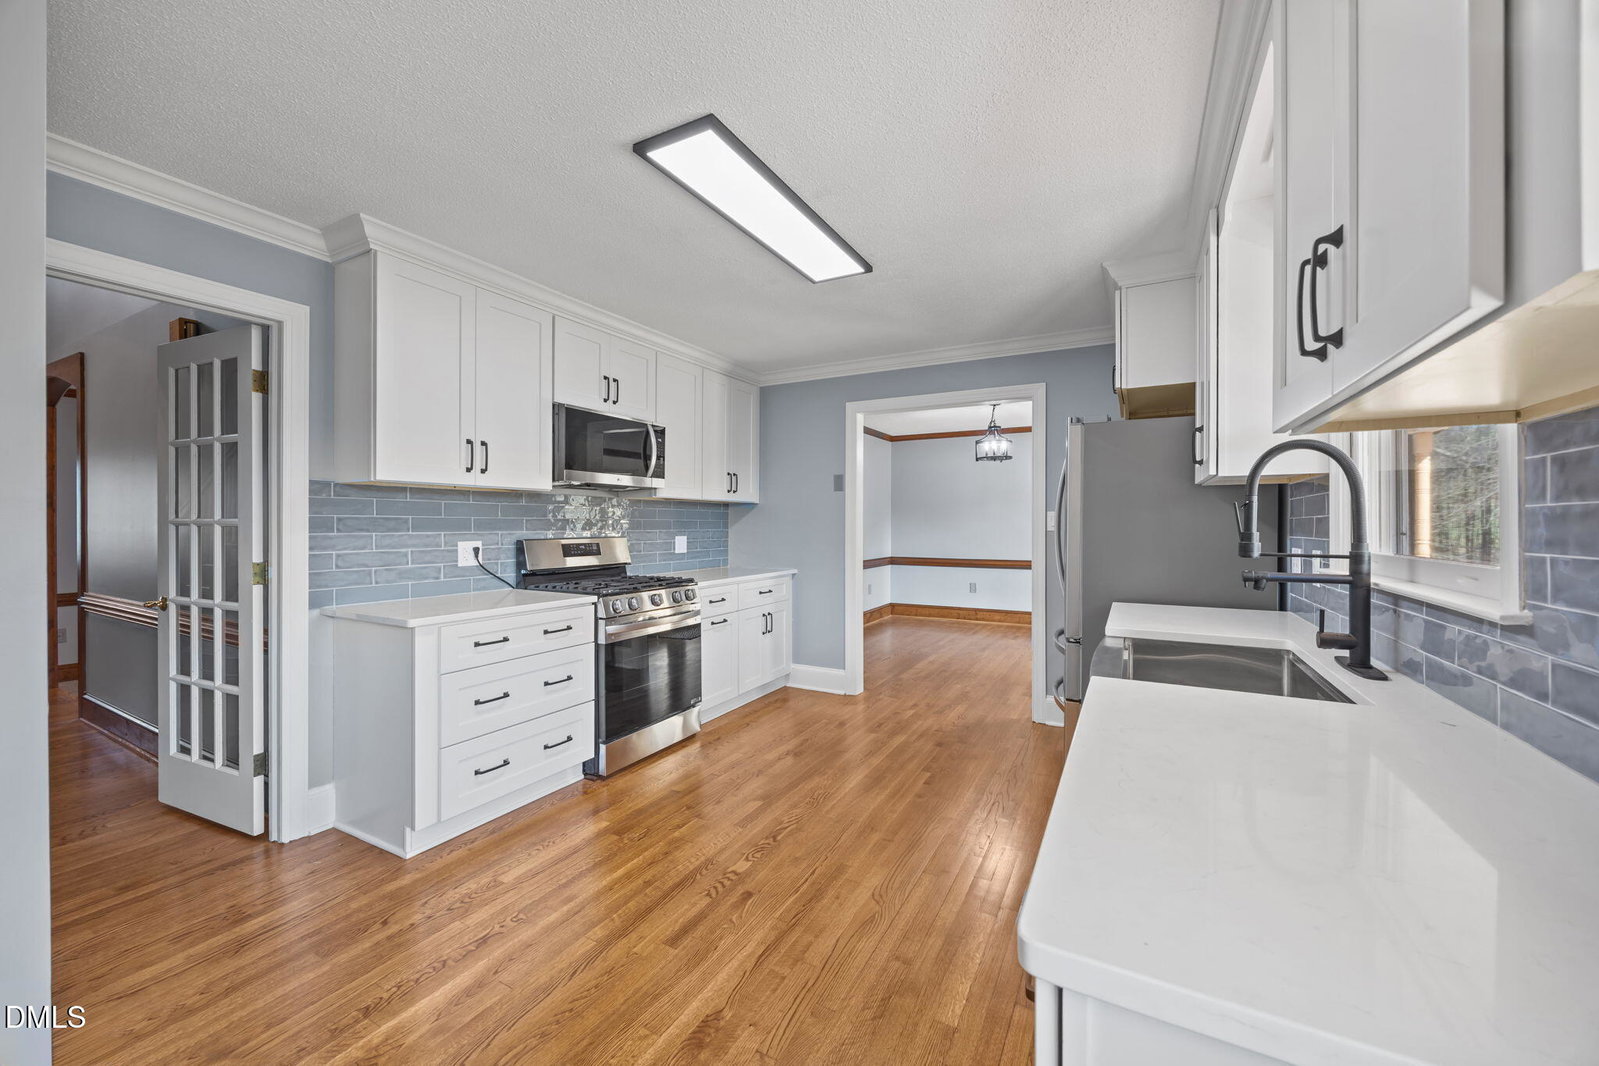
Discover exceptional space, comfort and flexibility at 530 Turlington Road! This beautifully renovated 3-bedroom, 2.5-bath home offers approximately 3,600 square feet on just over an acre. The redesigned kitchen features new cabinetry, quartz countertops, a tile backsplash, all new stainless steel appliances and a farmhouse sink. Freshly refinished hardwood floors, fresh paint, New carpeting and LVT flooring throughout, multiple living areas and a bright sunroom make this home move-in ready. The spacious bonus room above the garage is plumbed for a sink and half bath, offering possibilities as a home office, media room, studio or additional guest space. The oversized two-car garage includes built-ins, workbenches, pegboard and abundant outlets. Full-length front and rear porches, an elevated deck and established landscaping—including grapevines, fig trees and a fenced blueberry patch—create a wonderful outdoor retreat. Conveniently located near Campbell University, schools, shopping and dining, with easy access to Raleigh, Cary, Sanford, Smithfield and Fayetteville. Take advantage of up to $7,000 in combined buyer incentives! The seller is offering $5,000 toward closing costs or an interest-rate buydown, plus up to $650 toward a buyer-selected home warranty. Buyers may also receive an additional $2,000 lender incentive when using the preferred lender. All incentives are subject to an acceptable offer, lender approval and applicable terms. More space, more possibilities, more home!
Additional Information
- Style
- Cape Cod
- Foundation
- Brick/Mortar
- Interior Features
- Ceiling Fans, Crown Molding, Double Vanity, Dual Primary Closets, Natural Woodwork, Primary Downstairs, Storage, Walk-In Closet(s), Walk-In Shower, Quartz/Quartzite Counters, Garage Apartment
- Elementary School
- Harnett - Erwin Elementary
- Middle School
- Harnett - Coats Erwin Middle
- High School
- Harnett - Triton High
- Garage Spaces
- 2
- Water
- Public
- Flooring
- Carpet, Hardwood, Tile, Vinyl
- Roof
- Shingle
- Heating
- Electric, Heat Pump, Zoned
- Vegetation
- Other
Mortgage Calculator
Listings provided courtesy of Triangle MLS, Inc. of NC, Internet Data Exchange Database. Information deemed reliable but not guaranteed. © 2026 Triangle MLS, Inc. of North Carolina. Data last updated .