959 Sagamore Dr, Louisburg, NC 27549
- $609,900
- 3
- BD
- 3
- BA
- 3,068
- SqFt





Seller Representative Julie Wright Realty Group LLC
- List Price
- $609,900
- Status
- ACTIVE
- MLS#
- 10152963
- Bedrooms
- 3
- Bathrooms
- 3
- Full-baths
- 3
- Living Area
- 3,068
- Lot Size
- 17,860
- Subdivision
- Lake Royale
- Year Built
- 1998
- Acres
- 0.41
- HOA Fee
- $1,252
Property Description
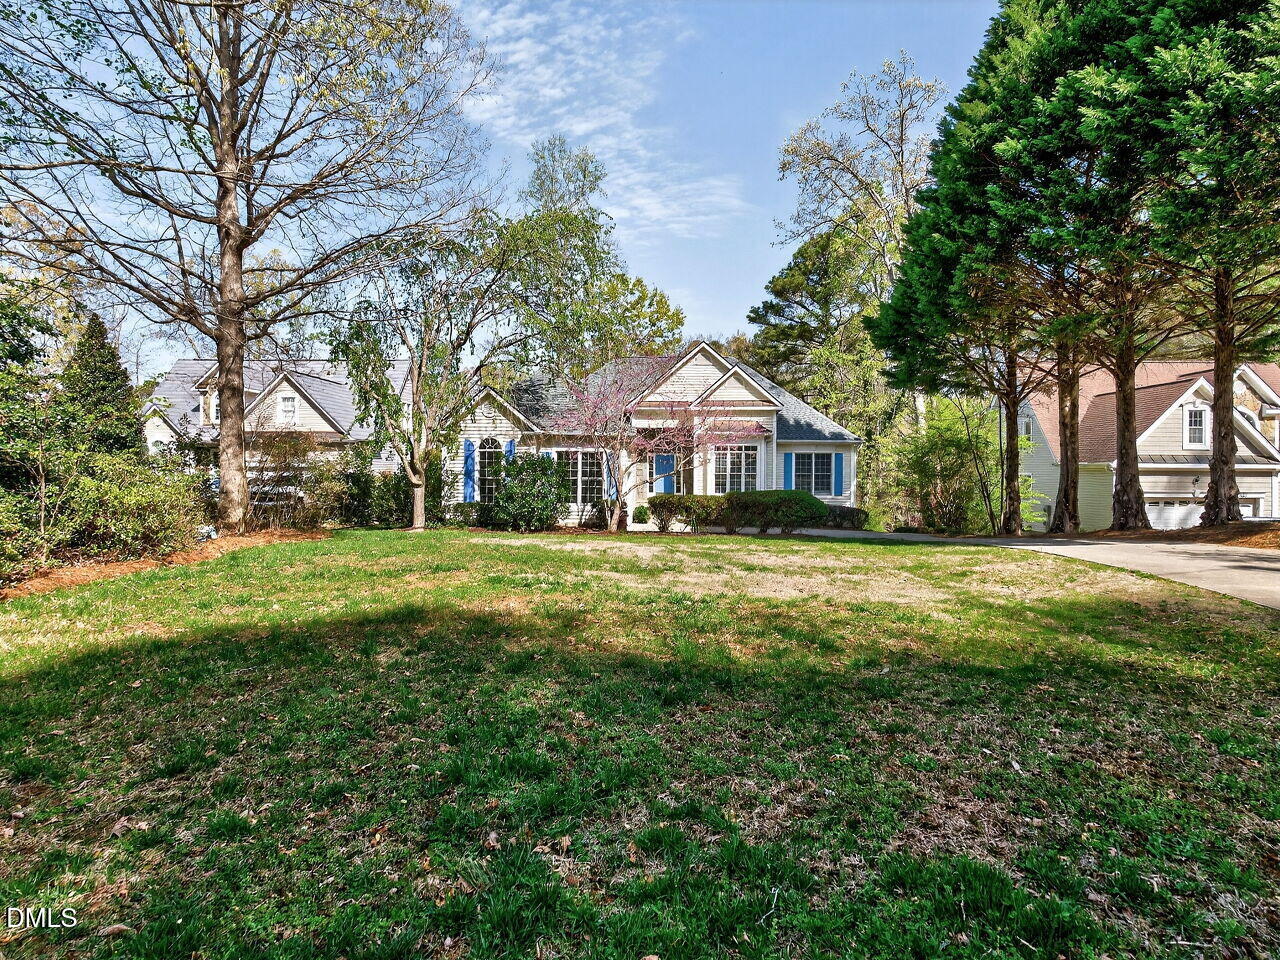
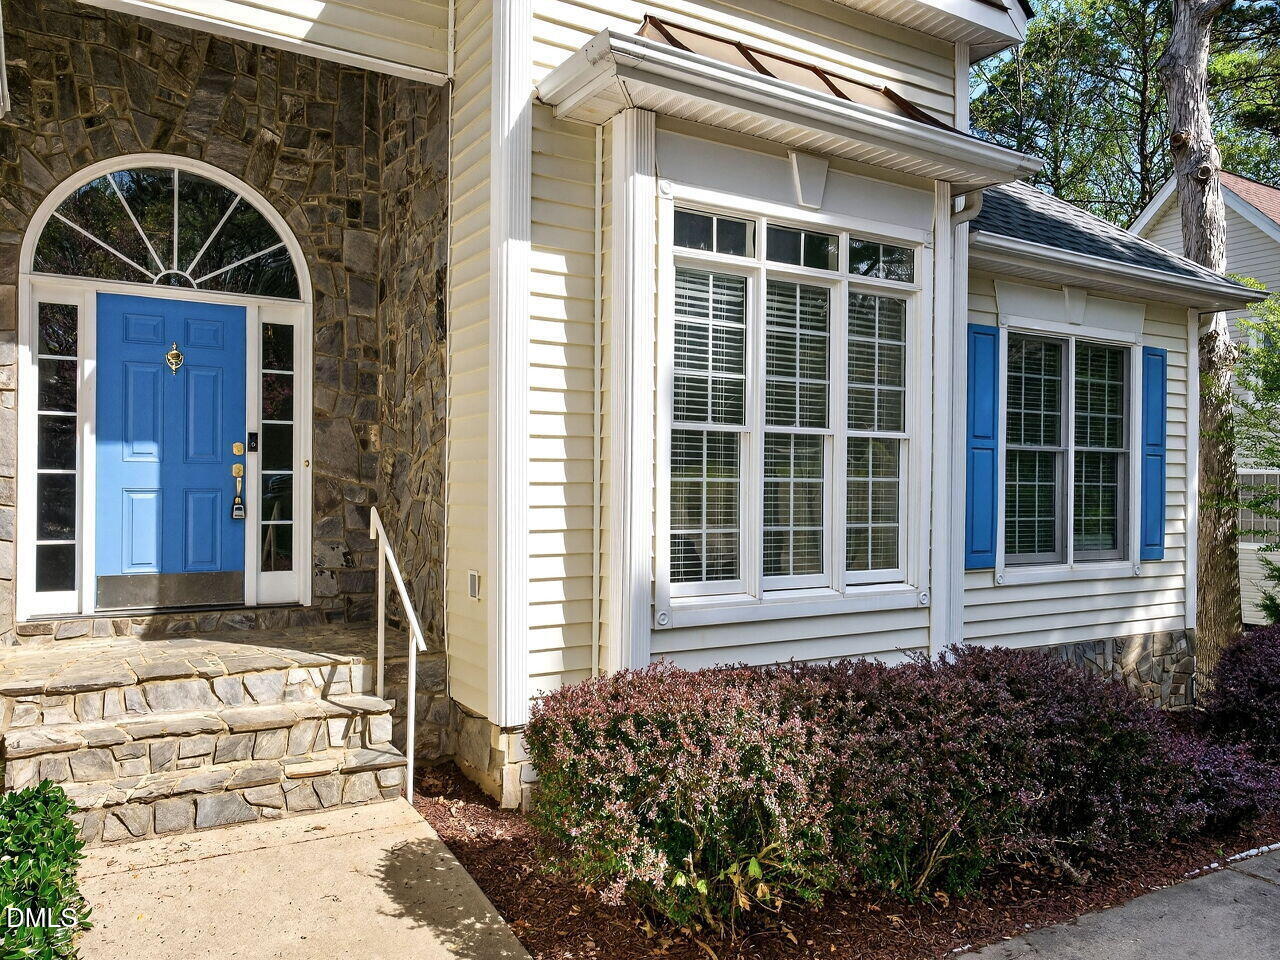
Sellers installed new flooring on the lower level and had the deck dock and seawall rebuilt in Sept 2026. Make this lakefront home your own and enjoy all that Lake Royale has to offer. This updated home features 75 feet of lake frontage on a cove and features a private dock and boat slip with fantastic lake views. The home's main level consists of a split floor plan with a spacious primary suite with beautiful lake views. There are 2 additional bedrooms and 1 additional full bathroom. The kitchen has been updated and includes all appliances including the refrigerator. A lovely family room with a fireplace and cathedral ceilings also has great views of the lake. A formal dining room with cathedral ceilings completes the first floor layout. The deck offers lake views and leads to the water. There is a stone front fireplace with gas logs in great room and lower level family room. There is a wonderful bonus to this home that consists of a finished lower level with four additional rooms and a full bathroom. There is also plenty of storage for all of your lake toys and equipment. Boat Slip 25 x 9.5 - Dock 14 x 12 Upgrades include New Roof 2021 New HVAC 2026 All new exterior doors on rear of home New range, microwave, dishwasher and sink in 2025. Also in 2025 Quartzite installed in kitchen with tile backsplash New LVP Flooring in Kitchen, hallway and laundry room. Freshly painted dining room, foyer & kitchen
Additional Information
- Hoa Fee Includes
- Maintenance Grounds, Water, Road Maintenance
- Style
- Ranch, Traditional
- Foundation
- Block
- Elementary School
- Franklin - Edward Best Elementary
- Middle School
- Franklin - Bunn Middle
- High School
- Franklin - Bunn High
- Garage Spaces
- 2
- Community Features
- Club House, Gated, Other, Playground, Pool, Tennis Court(s)
- Water
- Public
- Basement
- Block, Daylight, Exterior Entry, Full, Interior Entry, Partial, Storage Space, Heated
- Flooring
- Carpet, Tile, Vinyl
- Roof
- Shingle
- Heating
- Central, Electric, Fireplace, Heat Pump, Propane, Zoned
Mortgage Calculator
Listings provided courtesy of Triangle MLS, Inc. of NC, Internet Data Exchange Database. Information deemed reliable but not guaranteed. © 2026 Triangle MLS, Inc. of North Carolina. Data last updated .