354 Swift Creek Farm Ln, Clayton, NC 27520
- $499,940
- 4
- BD
- 3
- BA
- 3,112
- SqFt







Seller Representative D.R. Horton, Inc.
- List Price
- $499,940
- Price Change
- ▼ $5,050 1783561361
- Status
- ACTIVE
- MLS#
- 10161666
- Bedrooms
- 4
- Bathrooms
- 3
- Full-baths
- 3
- Living Area
- 3,112
- Lot Size
- 8,276
- Subdivision
- Swift Creek Farm
- Year Built
- 2025
- Acres
- 0.19
- HOA Fee
- $365
Property Description
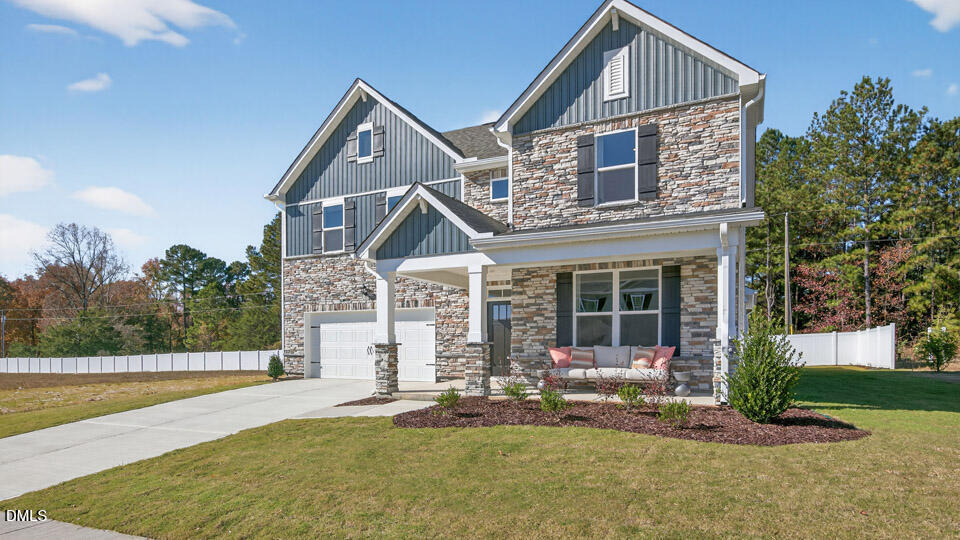
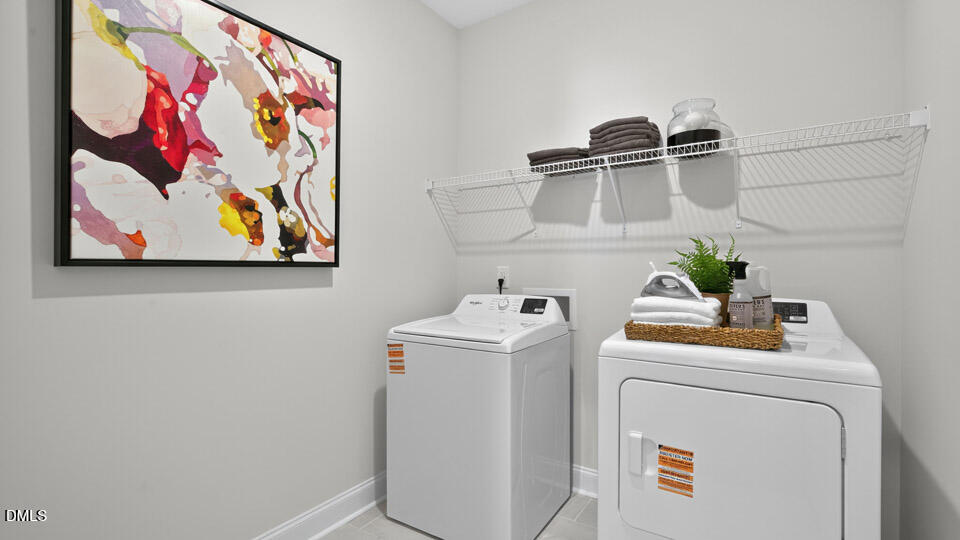
RED TAG Sales Event! Come tour the Hartwell model home at 354 Swift Creek Farm Lane in Clayton, NC. This beautifully designed home showcases 4 bedrooms, 3 bathrooms, approximately 3,112 square feet, and a 2-car garage. The open-concept design centers around a spacious kitchen overlooking the family room with fireplace and covered rear patio. The first-floor primary suite offers convenience and privacy with a spacious bathroom featuring dual vanities, a soaking tub, separate shower, walk-in closet, and private water closet. Upstairs, the loft provides additional flexible living space alongside two secondary bedrooms and a full bathroom. Future community amenities include a playground, pavilion, open gathering spaces, and access to the conservation area. * Photos are not of actual home or interior features and are representative of floor plan only. *
Additional Information
- Hoa Fee Includes
- Maintenance Grounds
- Style
- Traditional
- Foundation
- Slab
- Interior Features
- Crown Molding, Coffered Ceiling(s), Eat-In Kitchen, High Ceilings, Kitchen Island, Open Floor Plan, Primary Downstairs, Recessed Lighting, Smart Home, Smart Light(s), Smart Thermostat, Walk-In Closet(s), Dining Combo, Dining Combo, Walk-In Shower, Quartz/Quartzite Counters, Smooth Ceilings
- Accessibility Features
- Smart Technology
- Exterior Features
- Smart Light(s), Smart Lock(s)
- Elementary School
- Johnston - Polenta Elementary
- Middle School
- Johnston - Swift Creek Middle School
- High School
- Johnston - Cleveland High School
- Utilities
- Electricity Available, Sewer Available, Water Available
- New Construction
- Yes
- Garage Spaces
- 2
- Community Features
- Street Lights, Sidewalks
- Water
- Public
- Flooring
- Carpet, Laminate, Vinyl
- Roof
- Architectural
- Heating
- Central
Mortgage Calculator
Listings provided courtesy of Triangle MLS, Inc. of NC, Internet Data Exchange Database. Information deemed reliable but not guaranteed. © 2026 Triangle MLS, Inc. of North Carolina. Data last updated .