1040 Glenview Ln, Burlington, NC 27215
- $800,000
- 3
- BD
- 3
- BA
- 3,437
- SqFt




Seller Representative Pillar Real Estate
- List Price
- $800,000
- Status
- ACTIVE
- MLS#
- 10168258
- Bedrooms
- 3
- Bathrooms
- 3
- Full-baths
- 2
- Half-baths
- 1
- Living Area
- 3,437
- Lot Size
- 121,968
- Subdivision
- Not In A Subdivision
- Year Built
- 1991
- Acres
- 2.80
Property Description
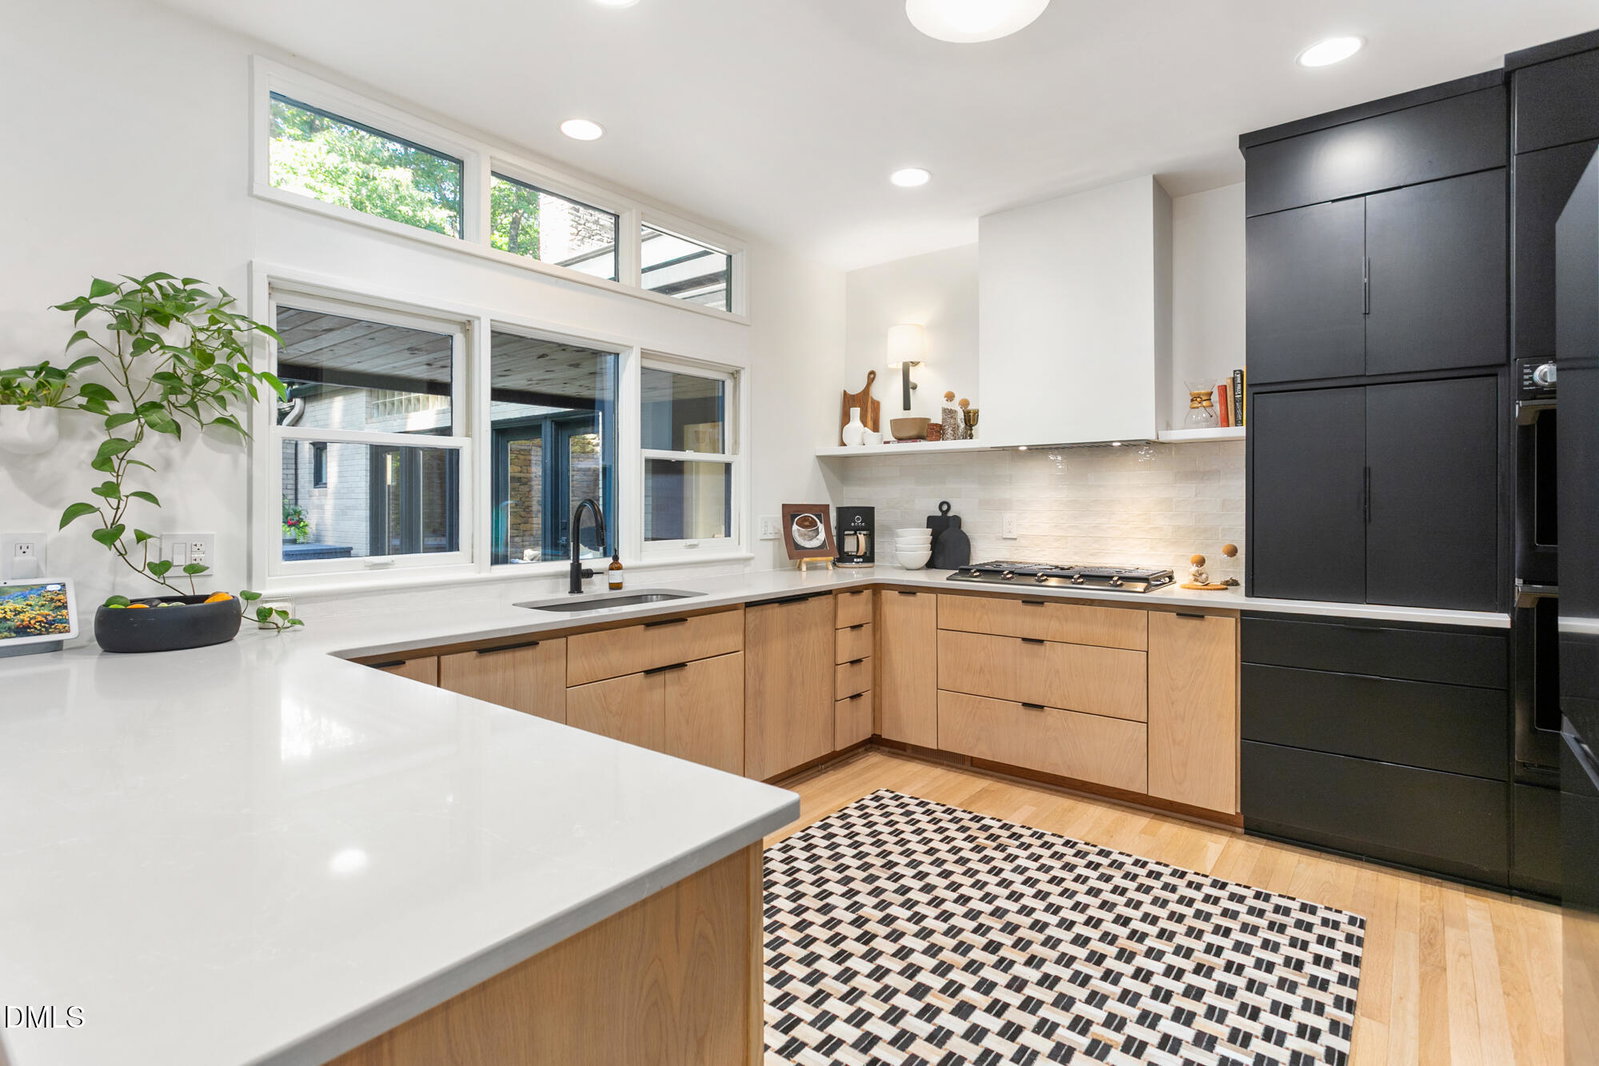
Stunning custom home situated on 2.8 private acres, offering a rare combination of luxury, privacy, and convenience. This exceptional property showcases high-end finishes and thoughtful upgrades throughout. A welcoming front walkway with tongue-and-groove ceilings sets the tone as you enter into the impressive vaulted living room featuring a beautiful stone fireplace and abundant natural light. The private office offers built-in shelving and oversized windows, creating the perfect work-from-home space. Gorgeous hardwood floors flow throughout the main living areas and bedrooms. The spacious laundry room includes granite countertops, custom cabinetry, and a utility sink. The beautifully updated kitchen features custom cabinetry, quartz countertops, tile backsplash, and beautiful windows viewing into the courtyard. Kitchen opens to a cozy keeping room with an additional fireplace. The hallway leads to three bedrooms, including two connected by a versatile shared living area with custom built-ins. The primary suite features vaulted ceilings, transom windows that brighten the space, and a luxurious ensuite bath with custom vanities and a walk-in closet. Continuing in the primary bath leads to a tile shower, and separate soaking tub. A sunroom with TV overlooks the home's incredible outdoor living spaces, including a beautifully designed courtyard with paver walkways and mature landscaping -- perfect for relaxing or entertaining. This truly unique property offers refined living with exceptional attention to detail in a peaceful yet convenient location. It must be experienced to truly appreciate all that it has to offer.
Additional Information
- Style
- Modernist, Transitional
- Foundation
- Brick/Mortar
- Interior Features
- Vaulted/Cathedral Ceilings, Walk-In Shower, Quartz/Quartzite Counters
- Exterior Features
- Awning(s)
- Elementary School
- Alamance Burlington - Highland Elementary
- Middle School
- Alamance Burlington - Turrentine Middle
- High School
- Alamance Burlington - Walter M Williams High
- Garage Spaces
- 2
- Water
- Private Well, Well
- Flooring
- Tile, Wood
- Roof
- Flat, Architectural
- Heating
- Central
How much is your home worth?
...get instant property value now!
Mortgage Calculator
Listings provided courtesy of Triangle MLS, Inc. of NC, Internet Data Exchange Database. Information deemed reliable but not guaranteed. © 2026 Triangle MLS, Inc. of North Carolina. Data last updated .