402 Village Loop Dr, Apex, NC 27502
- $625,000
- 4
- BD
- 3
- BA
- 2,808
- SqFt





Seller Representative Christina Valkanoff Realty Group
- List Price
- $625,000
- Price Change
- ▼ $25,000 1783533882
- Status
- ACTIVE
- MLS#
- 10171792
- Bedrooms
- 4
- Bathrooms
- 3
- Full-baths
- 2
- Half-baths
- 1
- Living Area
- 2,808
- Lot Size
- 5,227
- Subdivision
- Green At Scotts Mill
- Year Built
- 2007
- Acres
- 0.12
- HOA Fee
- $382
Property Description
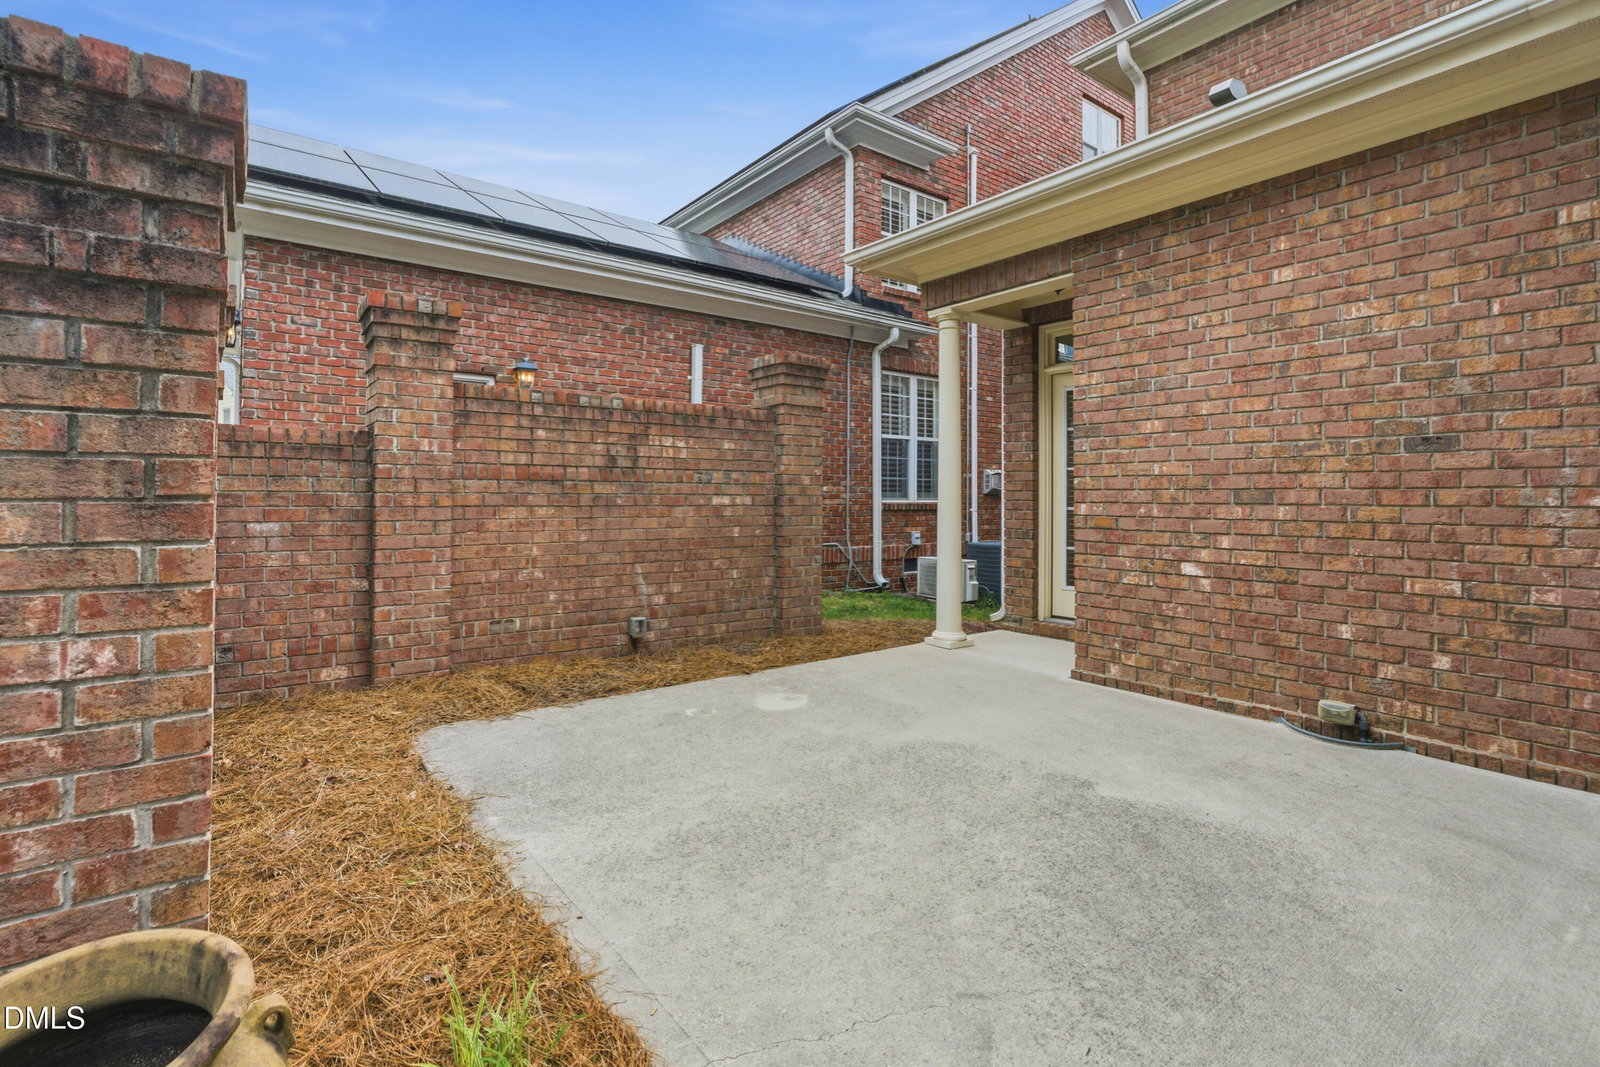
Located in the charming and highly-desirable Green at Scotts Mill, this low-maintenance, all-brick home offers a rare combination of comfort, convenience, and lifestyle. A rocking chair front porch welcomes you in, while the rear of the home features a private patio framed by a brick privacy wall and a rear-entry 2-car garage. Inside, a dramatic two-story living room filled with natural light anchors the home with an impressive sense of scale. Hardwood floors, custom millwork, and detailed trim work add warmth and character throughout the main living areas. The kitchen features granite countertops, stainless-steel appliances, a butler's pantry, and both casual eat-in dining and a formal dining room, creating an ideal setting for everyday living and entertaining. The main level includes a desirable first-floor primary suite, along with a spacious laundry room and a thoughtfully-designed, functional layout. Recent updates include all new carpeting and fresh paint in the dining and powder rooms, enhancing the home's move-in-ready appeal. Upstairs, generously-sized secondary bedrooms provide comfortable and versatile living space. A spacious bonus room with closet offers the flexibility to function as a fourth bedroom if desired. An unfinished third floor presents outstanding storage or future expansion potential. Set within a beloved and well-established neighborhood offering sidewalks, amenities, and direct access to the Beaver Creek Greenway system via nearby trail connections, residents enjoy miles of scenic paths connecting to Apex Community Park and Historic Downtown Apex. Enjoy easy access to area schools, shopping, dining, and major commuter routes. This home delivers an exceptional blend of setting, space, and lifestyle.
Additional Information
- Hoa Fee Includes
- None
- Style
- Traditional
- Foundation
- Crawl Space
- Interior Features
- Breakfast Area, Ceiling Fans, Chandelier, Crown Molding, Double Vanity, Eat-In Kitchen, Granite Counters, High Ceilings, Open Floor Plan, Pantry, Primary Downstairs, Recessed Lighting, Soaking Tub, Storage, Tray Ceiling(s), Walk-In Closet(s), Butler Pantry, Separate Shower, Bathtub/Shower Combination, Walk-In Shower, Water Closets, Smooth Ceilings
- Exterior Features
- Lighting, Rain Gutters
- Elementary School
- Wake - Scotts Ridge Elementary
- Middle School
- Wake - Apex Middle
- High School
- Wake - Apex High
- Utilities
- Electricity Available, Natural Gas Available, Sewer Connected, Water Available
- Garage Spaces
- 2
- Community Features
- Curbs, Playground, Pool, Street Lights, Sidewalks, Tennis Court(s)
- Water
- Public
- Flooring
- Carpet, Hardwood, Tile
- Roof
- Shingle
- Heating
- Heat Pump
Mortgage Calculator
Listings provided courtesy of Triangle MLS, Inc. of NC, Internet Data Exchange Database. Information deemed reliable but not guaranteed. © 2026 Triangle MLS, Inc. of North Carolina. Data last updated .