1005 Ileagnes Rd, Raleigh, NC 27603
- $315,000
- 3
- BD
- 3
- BA
- 1,665
- SqFt




Seller Representative Compass -- Raleigh
- List Price
- $315,000
- Price Change
- ▼ $7,500 1787968149
- Status
- ACTIVE
- MLS#
- 10173475
- Bedrooms
- 3
- Bathrooms
- 3
- Full-baths
- 2
- Half-baths
- 1
- Living Area
- 1,665
- Lot Size
- 2,178
- Subdivision
- Renaissance Park
- Year Built
- 2013
- Acres
- 0.05
- HOA Fee
- $110
Property Description
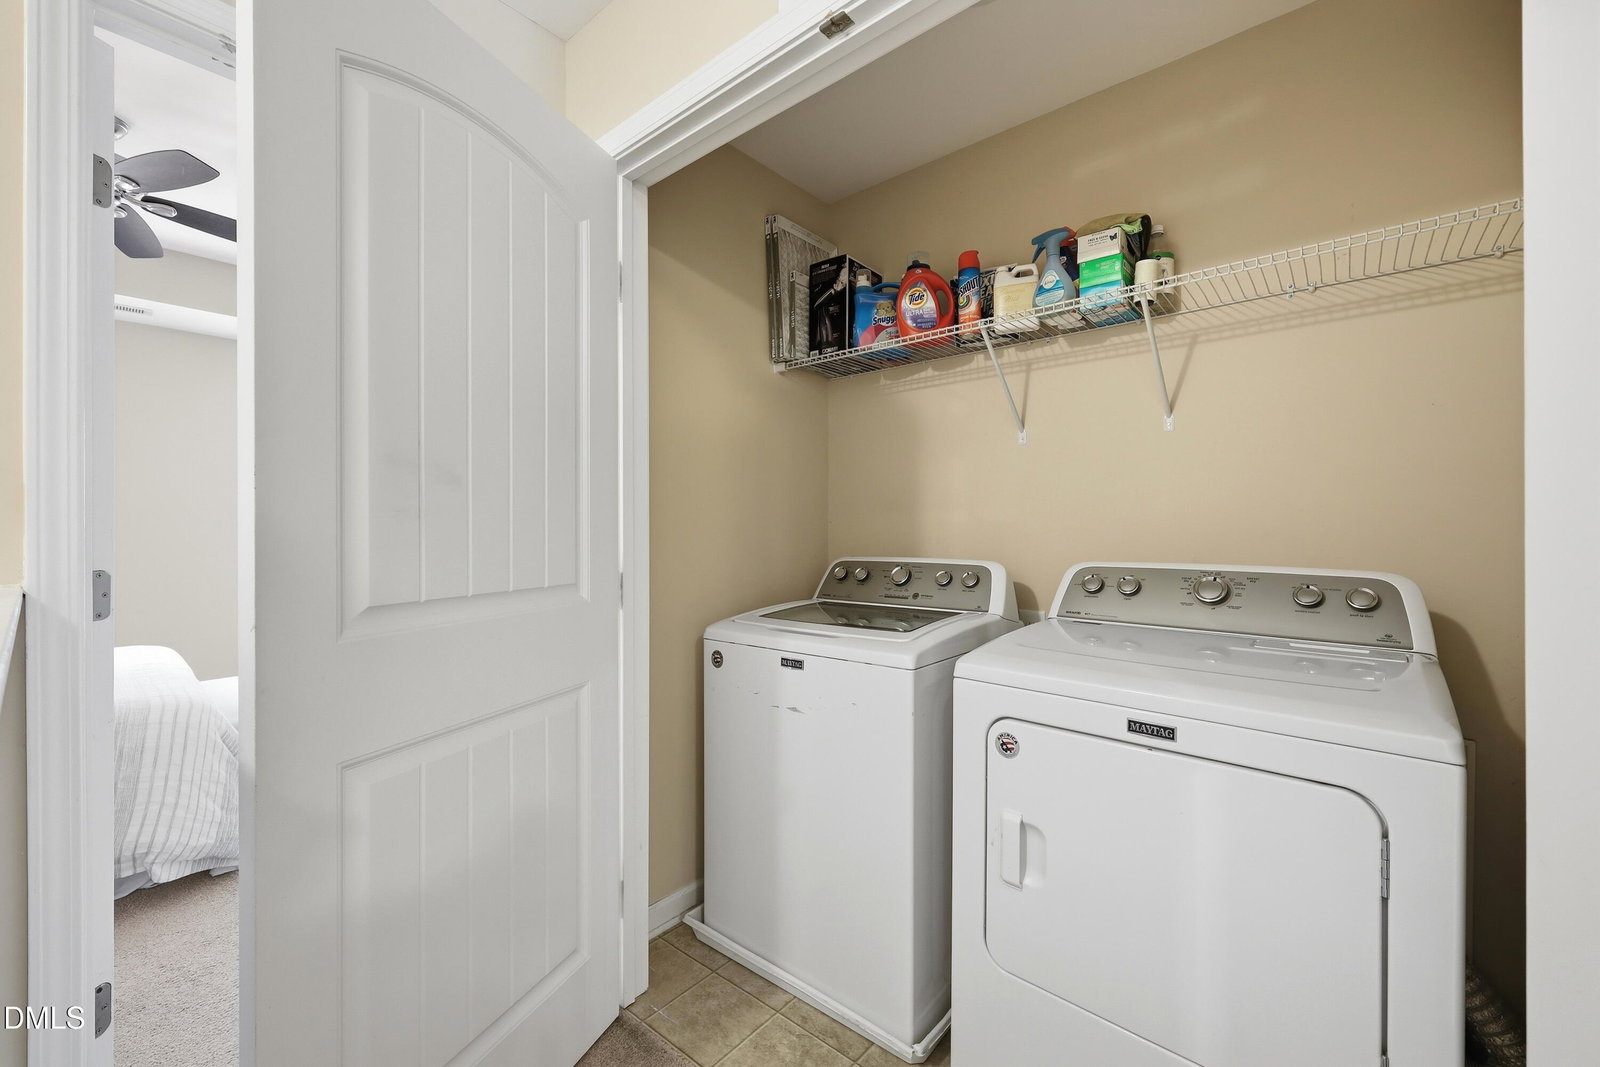
Imagine life in South Raleigh's premier resort-style community, Renaissance Park. This meticulously maintained three-bedroom townhome with a rare attached one-car garage delivers unbeatable space and functionality just minutes from Downtown Raleigh. The open-concept main level features beautiful engineered hardwoods, a sunlit entertaining area, and a host-ready kitchen showcasing premium granite countertops and stainless steel appliances, plus built-in ceiling speakers in the dining space. Upstairs, the versatile three-bedroom layout offers plenty of space for a dedicated home office, guests, or shared living arrangements, anchored by a primary suite with an elegant tray ceiling, a massive walk-in closet, and a bathroom featuring a garden tub and separate shower. Complete with a private patio, a rocking-chair front porch facing a peaceful wooded area, and included appliances like the refrigerator, washer, and dryer, this turn-key property is entirely move-in ready. Residents enjoy access to premier community features including a massive saltwater pool, a state-of-the-art fitness center, tennis and volleyball courts, and tree-lined neighborhood parks, making this property a rare find in a competitive real estate market.
Additional Information
- Hoa Fee Includes
- Maintenance Grounds, Road Maintenance
- Style
- Colonial, Traditional
- Foundation
- Slab
- Interior Features
- Ceiling Fans, Chandelier, Coffered Ceiling(s), Double Vanity, Entrance Foyer, Eat-In Kitchen, Granite Counters, High Ceilings, High Speed Internet, Pantry, Recessed Lighting, Smart Camera(s)/Recording, Soaking Tub, Storage, Tray Ceiling(s), Walk-In Closet(s), Wired for Data, Wired Audio, Dining Combo, Shower Only, Separate Shower, Bathtub/Shower Combination, Walk-In Shower, Bathtub Only, Smooth Ceilings
- Exterior Features
- Rain Gutters, Smart Camera(s)/Recording
- Utilities
- Cable Available, Cable Available, Electricity Available, Electricity Available, Natural Gas Available, Natural Gas Available, Phone Available, Sewer Connected, Underground Utilities, Water Available, Water Available
- Garage Spaces
- 1
- Community Features
- Curbs, Club House, Fitness Center, Park, Playground, Pool, Street Lights, Sidewalks, Tennis Court(s)
- Water
- Public
- Flooring
- Carpet, Hardwood, Tile
- Roof
- Shingle, Architectural
- Heating
- None
- Vegetation
- Cleared, Grassed
Mortgage Calculator
Listings provided courtesy of Triangle MLS, Inc. of NC, Internet Data Exchange Database. Information deemed reliable but not guaranteed. © 2026 Triangle MLS, Inc. of North Carolina. Data last updated .