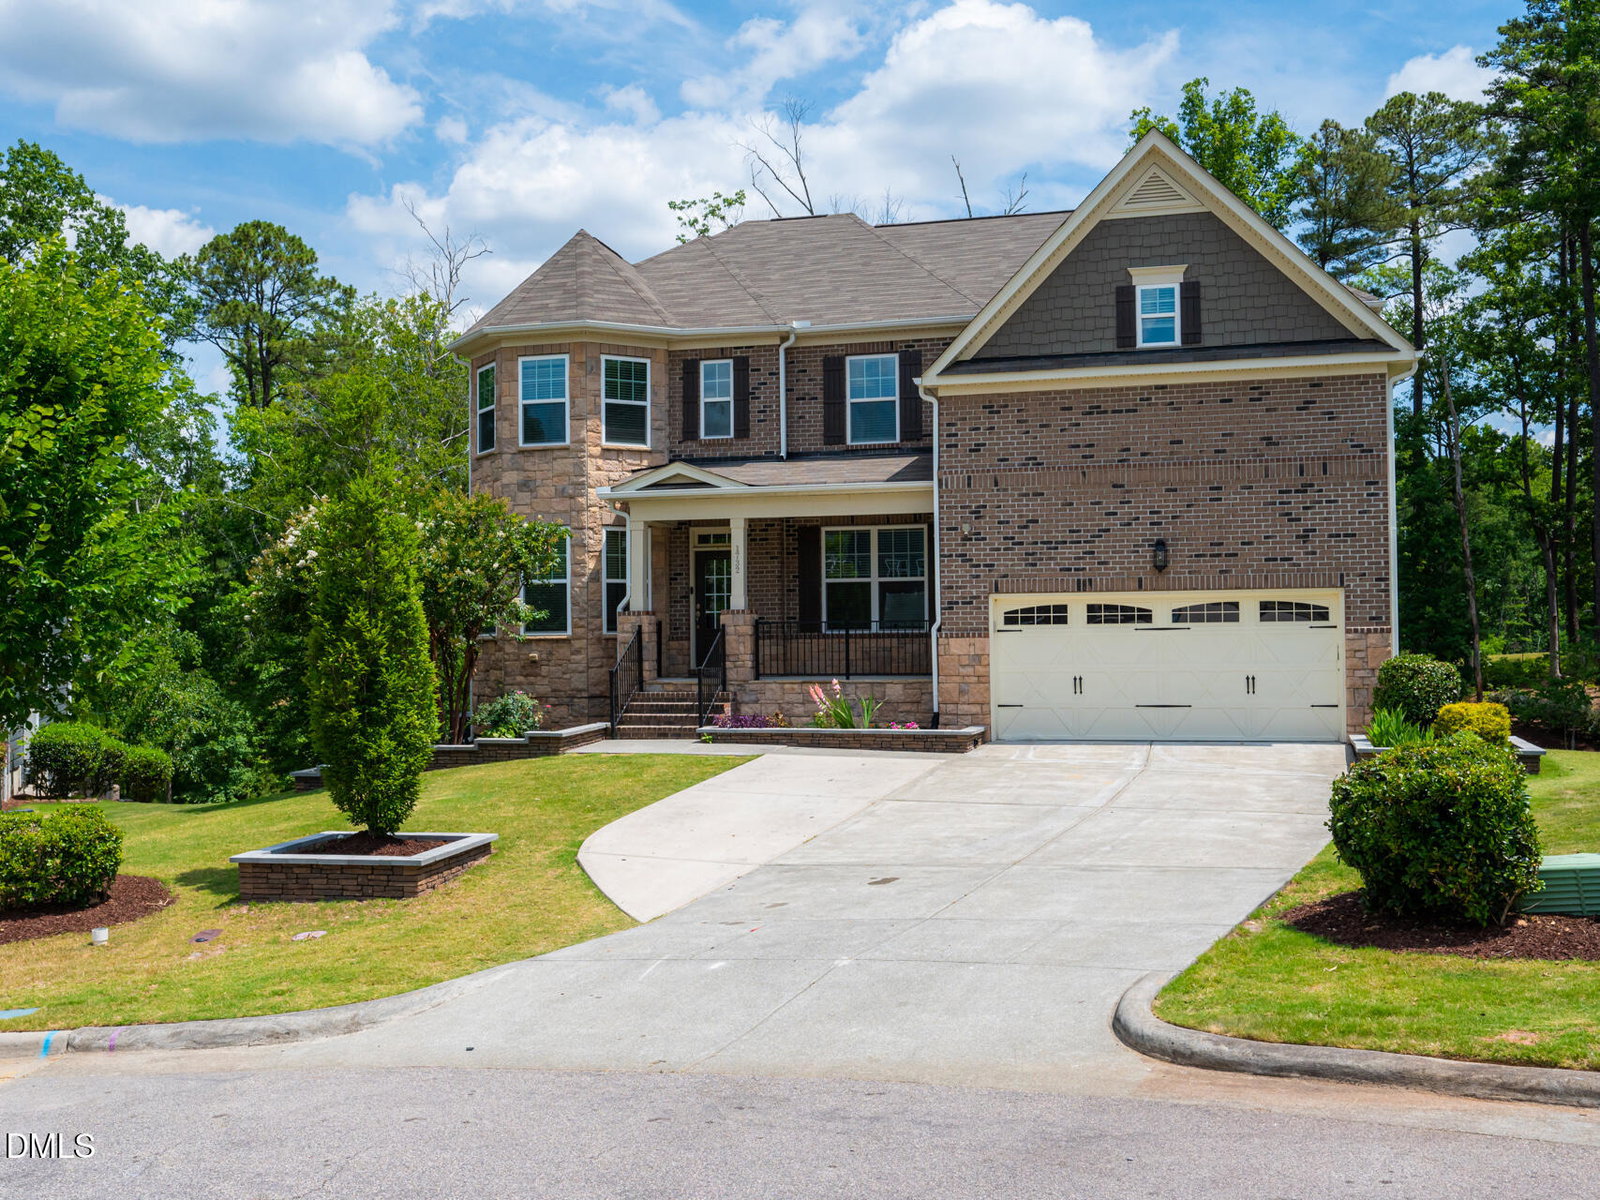
1732 Pantego Trl, Cary, NC 27519
- $1,345,000
- 6
- BD
- 5
- BA
- 5,697
- SqFt








Seller Representative Real Carolina Properties
- List Price
- $1,345,000
- Price Change
- ▼ $50,000 1784788691
- Status
- ACTIVE
- MLS#
- 10174672
- Bedrooms
- 6
- Bathrooms
- 5
- Full-baths
- 5
- Living Area
- 5,697
- Lot Size
- 18,731
- Subdivision
- Indian Wells
- Year Built
- 2017
- Acres
- 0.43
- HOA Fee
- $364
Property Description
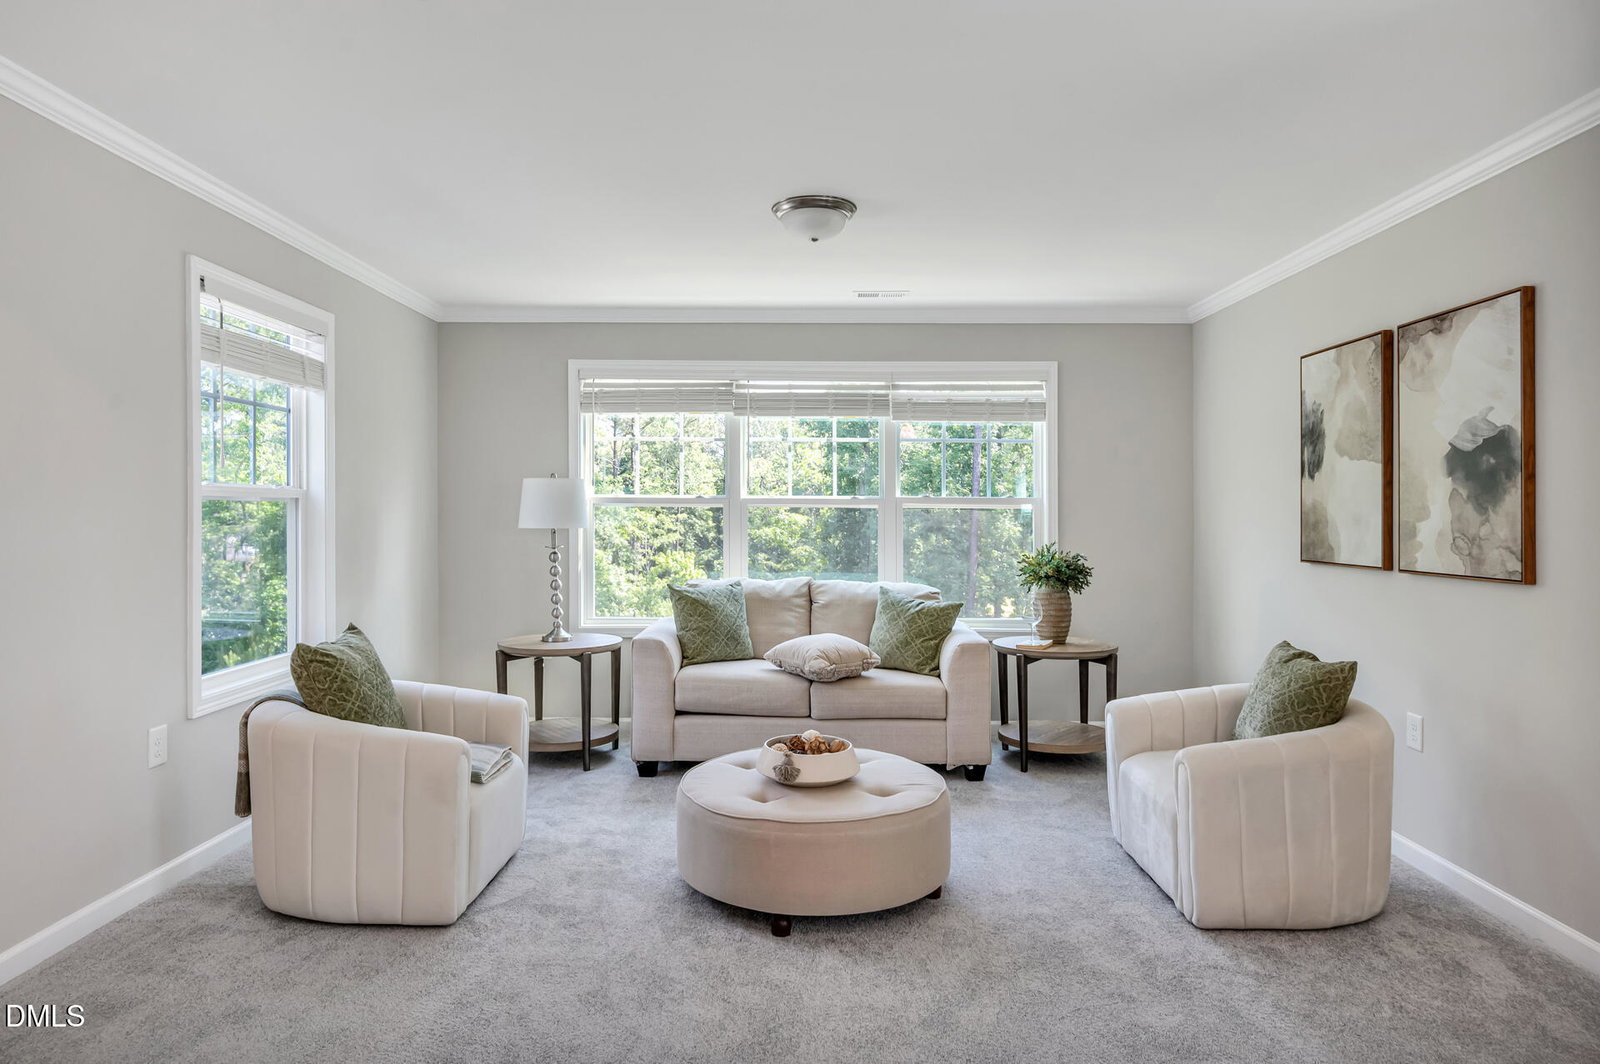
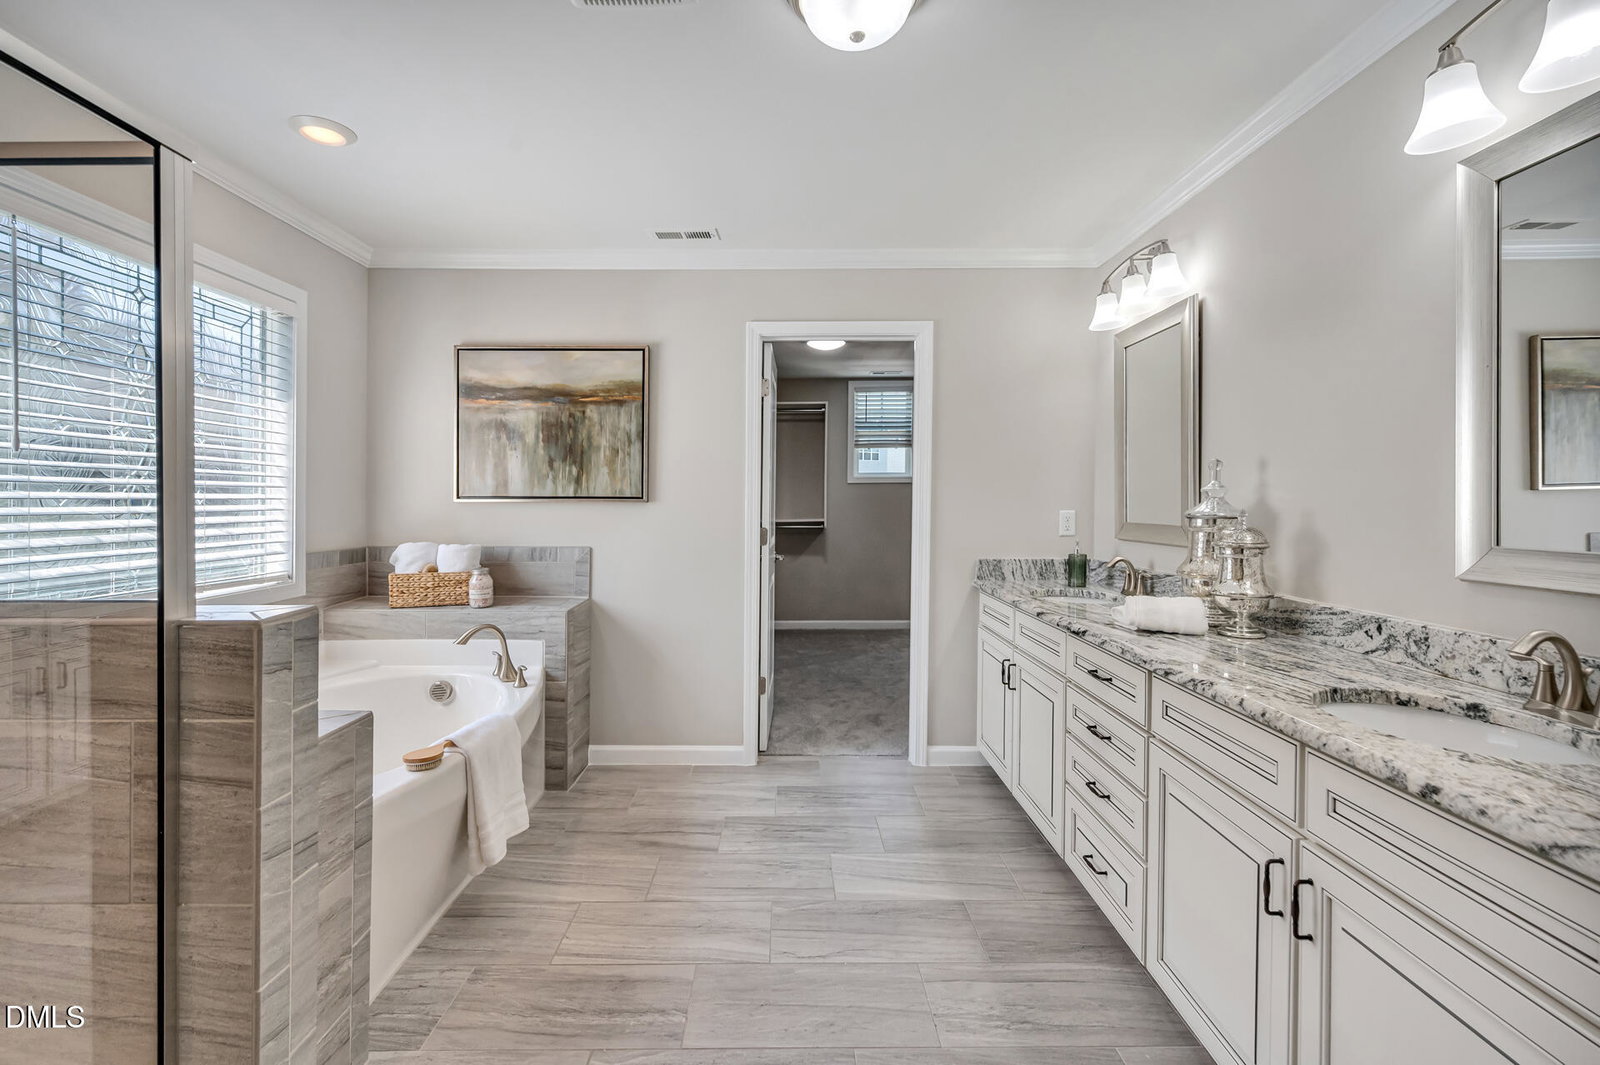
Nestled on a private 0.43-acre cul-de-sac lot in sought-after West Cary, this exceptional 5,600+ sq. ft. home offers the perfect combination of luxury, comfort, and functionality. Featuring 6 bedrooms and a thoughtfully designed floor plan, this home is ideal for everyday living and effortless entertaining. The main level boasts a spacious family room, elegant formal living and dining rooms, a bright morning room, breakfast area, and a gourmet kitchen with a separate prep kitchen for added workspace and storage. The luxurious owner's suite provides a private retreat with a generous sitting area, while the spacious secondary bedrooms offer flexibility for family and guests. The finished basement adds outstanding living space with a large recreation room, an additional bedroom, and a dedicated theater room—perfect for movie nights, game days, or entertaining. Enjoy outdoor living on the screened porch or concrete patio overlooking the expansive backyard. Recent updates include fresh interior paint, new carpet, and a newly painted garage with an epoxy-coated floor, making this home truly move-in ready. Ideally located near top-rated schools, shopping, dining, fitness centers, and major commuter routes, this home offers exceptional space, versatility, and a premier West Cary location. Property is located within the RDU Airport 55 dB DNL aircraft noise contour. Buyers are advised to verify noise exposure. The prep kitchen has been renovated and converted into a heated living area, featuring a new ceiling, split-system HVAC unit, pantry, and fresh paint. The screened porch has been updated with a new ceiling, LED lighting, ceiling fan, and fresh paint. The front porch has been enhanced with attractive new porcelain tile flooring.
Additional Information
- Hoa Fee Includes
- Maintenance Grounds
- Style
- Traditional, Transitional
- Foundation
- Concrete Perimeter, Stone
- Interior Features
- Ceiling Fans, Crown Molding, Entrance Foyer, Granite Counters, High Ceilings, Open Floor Plan, Pantry, Smart Thermostat, Speakers, Storage, Tray Ceiling(s), Bar-Wet, Walk-In Closet(s), Wired for Data, Wired Audio, Dining Room, Walk-In Shower, Bathtub Only, Quartz/Quartzite Counters, Radon Mitigation System, Smooth Ceilings
- Exterior Features
- Smart Camera(s)/Recording
- Elementary School
- Wake - Carpenter Elementary
- Middle School
- Wake - Alston Ridge Middle
- High School
- Wake - Panther Creek High
- Garage Spaces
- 2
- Community Features
- Street Lights, Sidewalks
- Water
- Public
- Basement
- Daylight, Exterior Entry, Finished, Interior Entry, Sump Pump, Storage Space, Walkout, Heated
- Flooring
- Carpet, Concrete, Hardwood, Vinyl
- Roof
- Shingle
- Heating
- Central, ENERGY STAR Qualified Equipment, Fireplace, Heat Pump, None
- Vegetation
- Wooded
Mortgage Calculator
Listings provided courtesy of Triangle MLS, Inc. of NC, Internet Data Exchange Database. Information deemed reliable but not guaranteed. © 2026 Triangle MLS, Inc. of North Carolina. Data last updated .