105 Lexington Rd, Chapel Hill, NC 27516
- $569,000
- 5
- BD
- 4
- BA
- 2,681
- SqFt





Seller Representative Keller Williams Elite Realty
- List Price
- $569,000
- Price Change
- ▼ $10,000 1790552118
- Status
- ACTIVE
- MLS#
- 10178775
- Bedrooms
- 5
- Bathrooms
- 4
- Full-baths
- 4
- Living Area
- 2,681
- Lot Size
- 20,038
- Subdivision
- Heritage Hills
- Year Built
- 1964
- Acres
- 0.46
Property Description
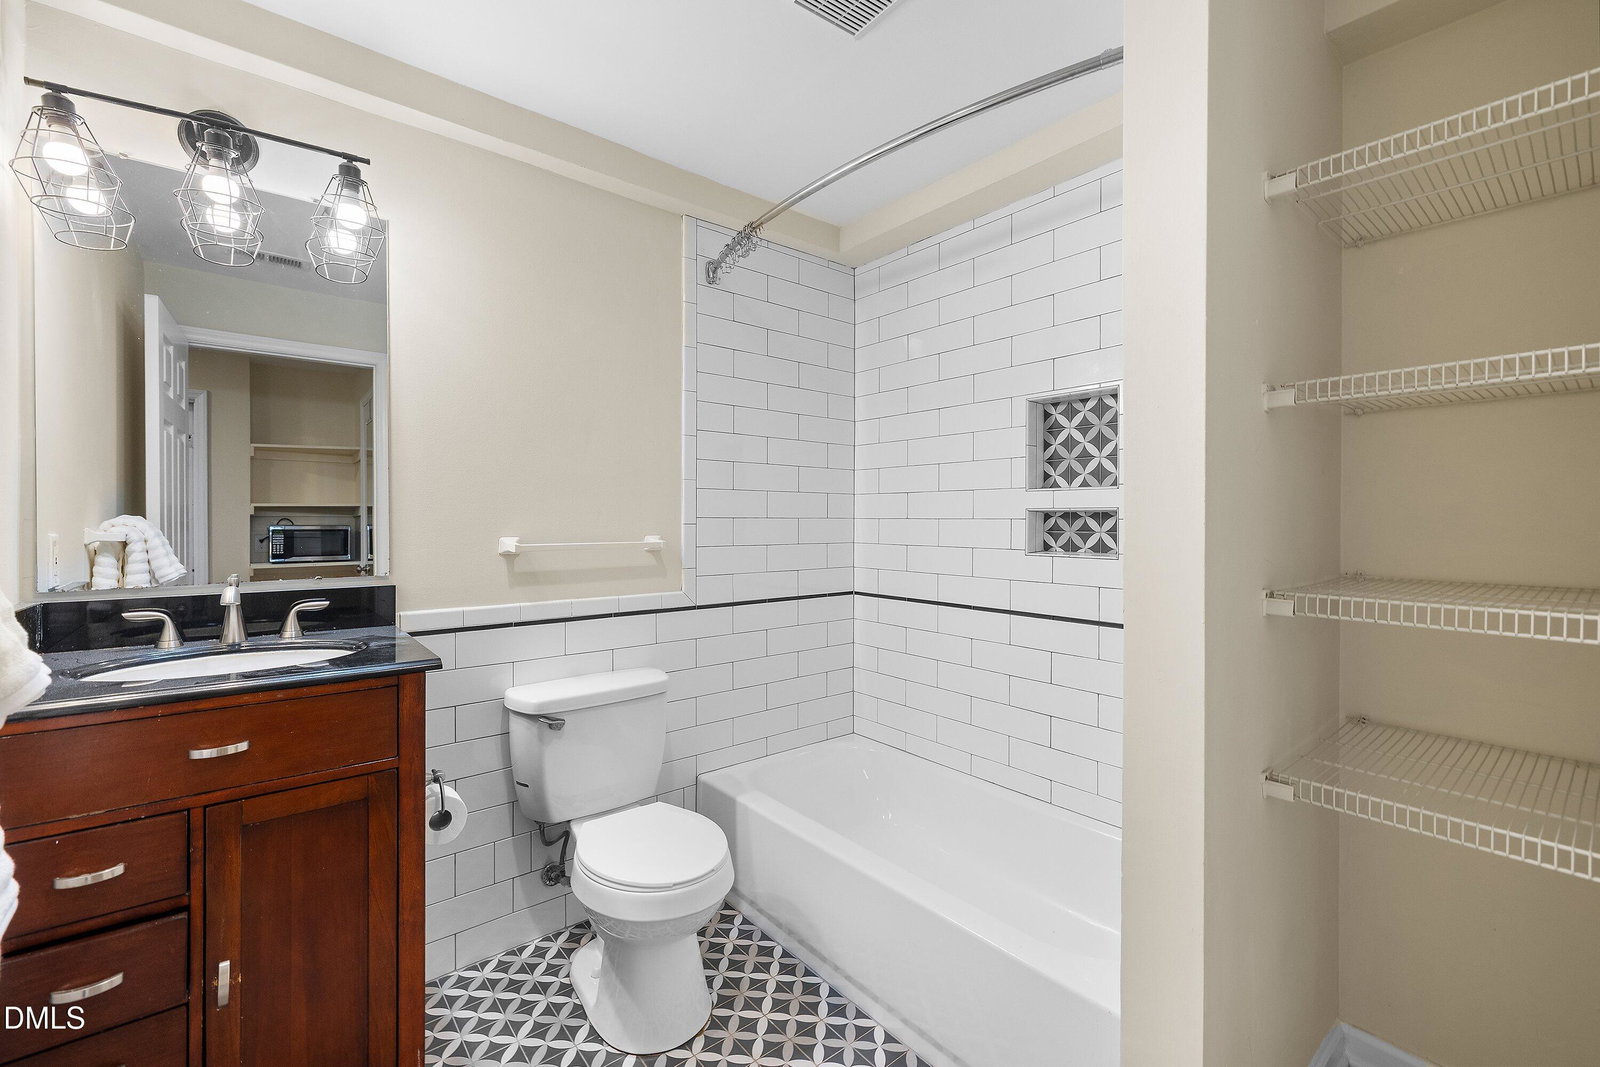
Enjoy privacy, flexibility, and convenience in this spacious brick ranch set on nearly half an acre in Heritage Hill, just minutes from Southern Village, Fan Branch Trail, UNC, shopping, and dining, without Chapel Hill city taxes. Designed for comfortable one-level living, the main floor features three bedrooms, two fully remodeled baths, original oak hardwood floors, a fireplace, and a beautifully renovated kitchen with solid cherry cabinetry, granite countertops, subway-tile backsplash, stainless steel appliances, a large island, and a beverage refrigerator. The adjoining dining area is surrounded by windows overlooking the wooded backyard. The finished lower level provides exceptional flexibility with two private living areas - a studio and a one-bedroom suite - each offering a kitchenette, full bath, living or sleeping space, and separate exterior access. Use the additional space for extended family, guests, older children, private offices, recreation, or potential supplemental rental income. A centrally located laundry room serves all three living areas. Extensive improvements include fresh interior and exterior paint in 2026; new lower-level porcelain flooring installed over a moisture barrier in 2025; a new high-capacity washer in 2025; water heater replacement in 2024; updated lower-level baths; chimney flashing and roof reinforcement; and stone walkways, landscaping, and drainage improvements. Outside, the wooded setting offers room to relax, entertain, garden, or simply enjoy the privacy. No HOA, and optional membership in the Heritage Hills Recreation Club provides access to the neighborhood pool and tennis facilities. A rare opportunity offering comfortable main-level living, abundant space, and options that can evolve with your needs.
Additional Information
- Style
- Ranch, Traditional
- Interior Features
- Ceiling Fans, Entrance Foyer, Eat-In Kitchen, Granite Counters, Kitchen Island, Smooth Ceilings
- Exterior Features
- Fire Pit, Private Entrance, Private Yard
- Elementary School
- Chapel Hill Carrboro - Northside Elementary School
- Middle School
- Chapel Hill Carrboro - Grey Culbreth Middle School
- High School
- Chapel Hill Carrboro - Carrboro High School
- Utilities
- Electricity Available, Natural Gas Available, Sewer Connected, Water Available
- Water
- Public
- Basement
- Apartment, Daylight, Exterior Entry, Finished, Full, Interior Entry, Walkout, Heated
- Flooring
- Bamboo, Tile, Hardwood, Tile
- Roof
- Asphalt
- Heating
- Electric, Forced Air, Natural Gas
Mortgage Calculator
Listings provided courtesy of Triangle MLS, Inc. of NC, Internet Data Exchange Database. Information deemed reliable but not guaranteed. © 2026 Triangle MLS, Inc. of North Carolina. Data last updated .