124 Sweet Violet Dr, Holly Springs, NC 27540
- $520,000
- 5
- BD
- 4
- BA
- 2,336
- SqFt





Seller Representative Capital To Coast Realty Company
- List Price
- $520,000
- Price Change
- ▼ $20,000 1791433059
- Status
- ACTIVE
- MLS#
- 10178802
- Bedrooms
- 5
- Bathrooms
- 4
- Full-baths
- 3
- Half-baths
- 1
- Living Area
- 2,336
- Lot Size
- 7,405
- Subdivision
- Forest Springs
- Year Built
- 2012
- Acres
- 0.17
- HOA Fee
- $140
Property Description
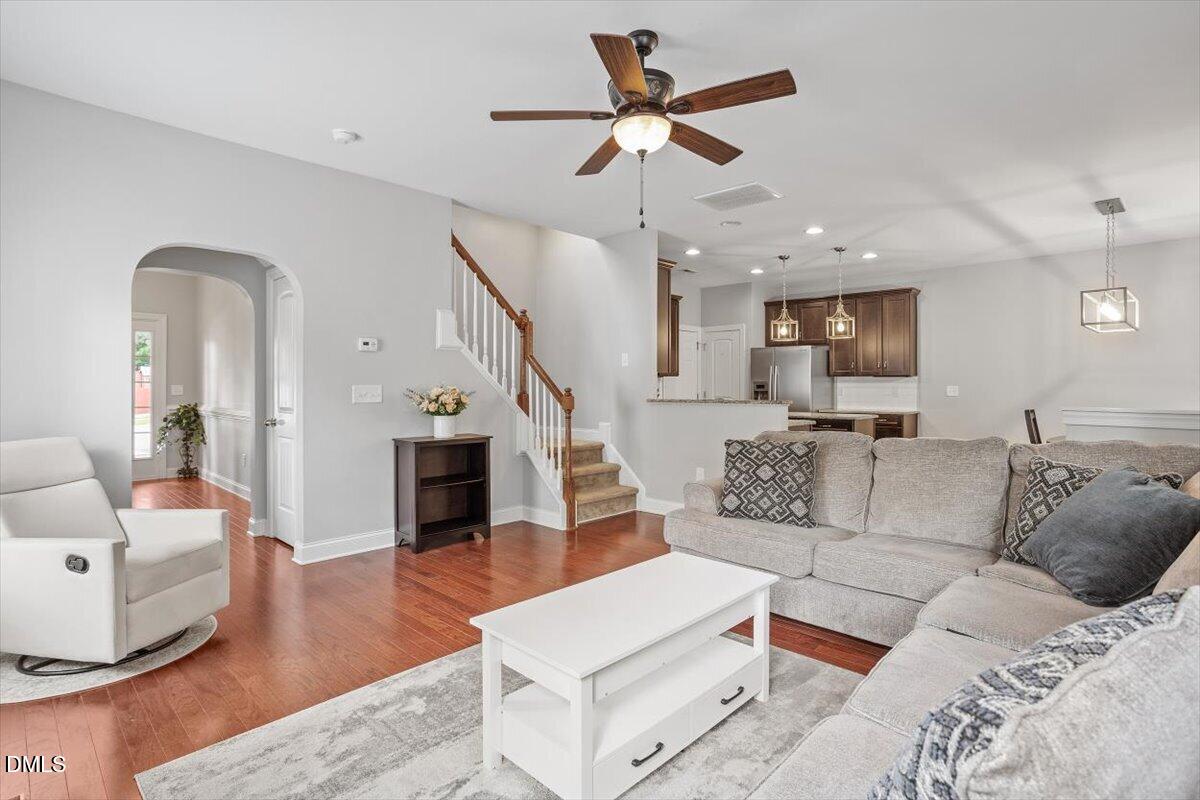
Five bedrooms, 3.5 baths and three levels of flexible living — all under $550K in Holly Springs. This home offers the space buyers need for guests, a home office, playroom or bonus area, with a private primary suite featuring a garden tub and separate walk-in shower. Enjoy a screened porch overlooking the flat, fenced backyard, plus a gas range, refrigerator, washer and dryer. Located in Forest Springs with access to the community pool, playground and sidewalks, and convenient to shopping, dining, parks and major commuter routes-Hwy. 540 & Hwy. 55. If you're looking for maximum functionality and value in Holly Springs, 124 Sweet Violet delivers. Please submit all offers to Alissa Turnbull via email at alissagturnbull@gmail.com and text 678-906-8190 to notify of offer submission.
Additional Information
- Hoa Fee Includes
- Maintenance Grounds, Sewer
- Style
- Traditional
- Foundation
- Slab
- Interior Features
- Ceiling Fans, Chandelier, Crown Molding, Double Vanity, Kitchen Island, Open Floor Plan, Recessed Lighting, Stone Counters, Tray Ceiling(s)
- Exterior Features
- Fire Pit, Playground, Private Yard, Rain Gutters
- Elementary School
- Wake - Woods Creek Elementary
- Middle School
- Wake - Lufkin Road Middle
- High School
- Wake - Felton Grove High
- Garage Spaces
- 2
- Community Features
- Park, Playground, Pool, Sidewalks
- Water
- Public
- Flooring
- Carpet, Vinyl
- Roof
- Shingle
- Heating
- Natural Gas
- Vegetation
- Wooded
How much is your home worth?
...get instant property value now!
Mortgage Calculator
Listings provided courtesy of Triangle MLS, Inc. of NC, Internet Data Exchange Database. Information deemed reliable but not guaranteed. © 2026 Triangle MLS, Inc. of North Carolina. Data last updated .