7028 Talton Ridge Dr, Cary, NC 27519
- $980,000
- 5
- BD
- 4
- BA
- 3,873
- SqFt





Seller Representative Nunna Realty Inc
- List Price
- $980,000
- Status
- ACTIVE
- MLS#
- 10181616
- Bedrooms
- 5
- Bathrooms
- 4
- Full-baths
- 4
- Living Area
- 3,873
- Lot Size
- 5,663
- Subdivision
- Highcroft Village
- Year Built
- 2008
- Acres
- 0.13
- HOA Fee
- $78
Property Description
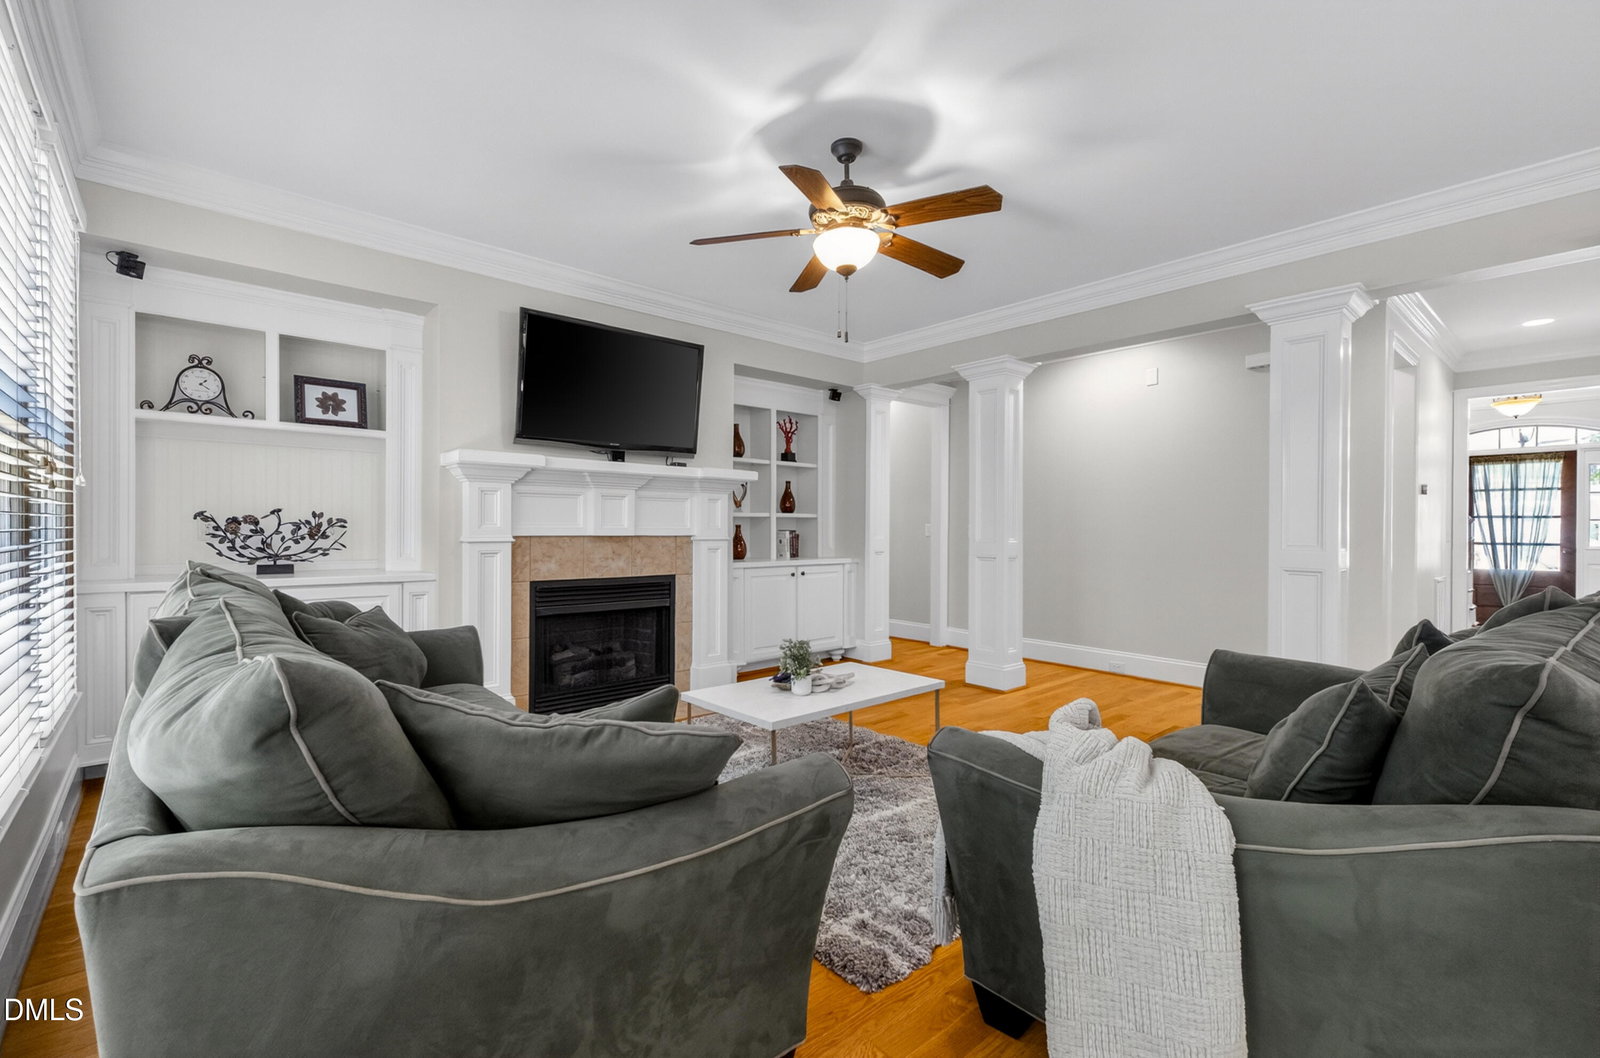
Pristine Highcroft Living with Modern Efficiency. Meticulously prepared for the market, this 3,873 sq ft Homescapes home offers the perfect balance of spacious luxury and high-performance infrastructure. The interior showcases newly refinished White Oak hardwoods, fresh designer paint, and brand-new carpeting. Designed for flexibility, the 5-bedroom, 4-bath floor plan includes a main-floor guest room, spacious upstairs bedrooms with private walk-in closets, and a private 3rd-floor guest suite. The heart of the home opens to a bright, conditioned four-season sunroom, overlooking a beautifully landscaped, low-maintenance backyard framed by a private, serene wooded buffer. Best of all, this home is entirely future-proof: a fully paid Tesla Powerwall 3 system delivers near-zero electricity costs, a $53/month Duke Energy credit, and whole-home backup power. Paired with a 2021 roof, a high-capacity 2021 tankless water heater, and a 2023 updated AC for the 3rd floor, this stands out as West Cary's premier move-in-ready value. Fully Paid off Solar Panels & Power wall Approx $30,000/- value.
Additional Information
- Style
- Traditional, Transitional
- Foundation
- Crawl Space
- Exterior Features
- Rain Gutters, Fenced Yard
- Elementary School
- Wake - Highcroft Elementary
- Middle School
- Wake - Mills Park Middle School
- High School
- Wake - Green Level High School
- Garage Spaces
- 2
- Community Features
- Pool
- Water
- Public
- Flooring
- Carpet, Tile, Hardwood
- Roof
- Shingle
- Heating
- Central, Forced Air, Heat Pump, Natural Gas, Zoned
Mortgage Calculator
Listings provided courtesy of Triangle MLS, Inc. of NC, Internet Data Exchange Database. Information deemed reliable but not guaranteed. © 2026 Triangle MLS, Inc. of North Carolina. Data last updated .