4900 Sunset Stream Dr, Fuquay Varina, NC 27526
- $679,900
- 4
- BD
- 3
- BA
- 3,022
- SqFt








Seller Representative Compass -- Cary
- List Price
- $679,900
- Price Change
- ▼ $10,000 1788297236
- Status
- ACTIVE
- MLS#
- 10181882
- Bedrooms
- 4
- Bathrooms
- 3
- Full-baths
- 3
- Living Area
- 3,022
- Lot Size
- 38,768
- Subdivision
- Sunset Glen
- Year Built
- 2018
- Acres
- 0.89
- HOA Fee
- $48
Property Description
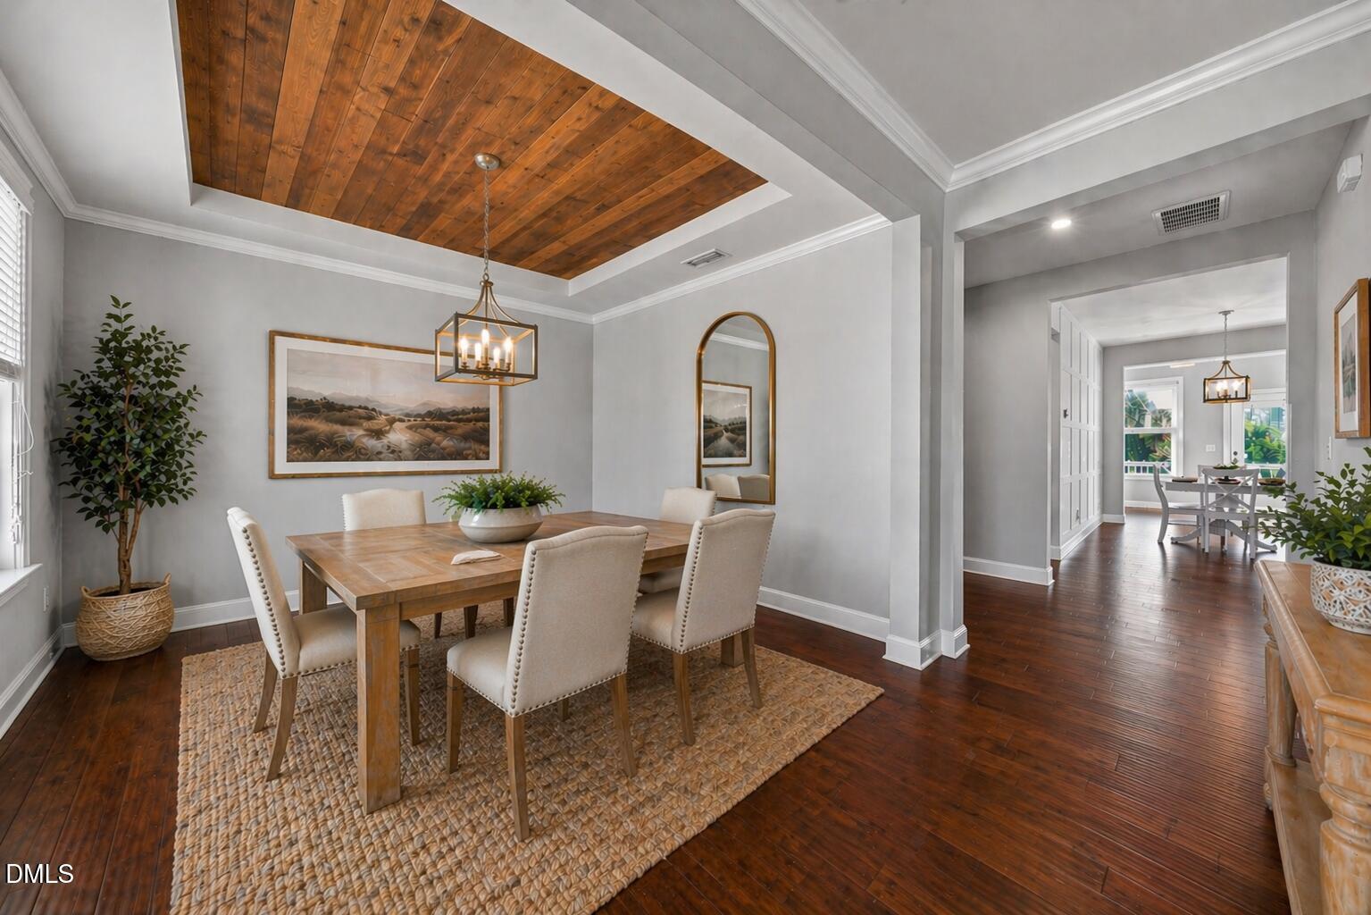
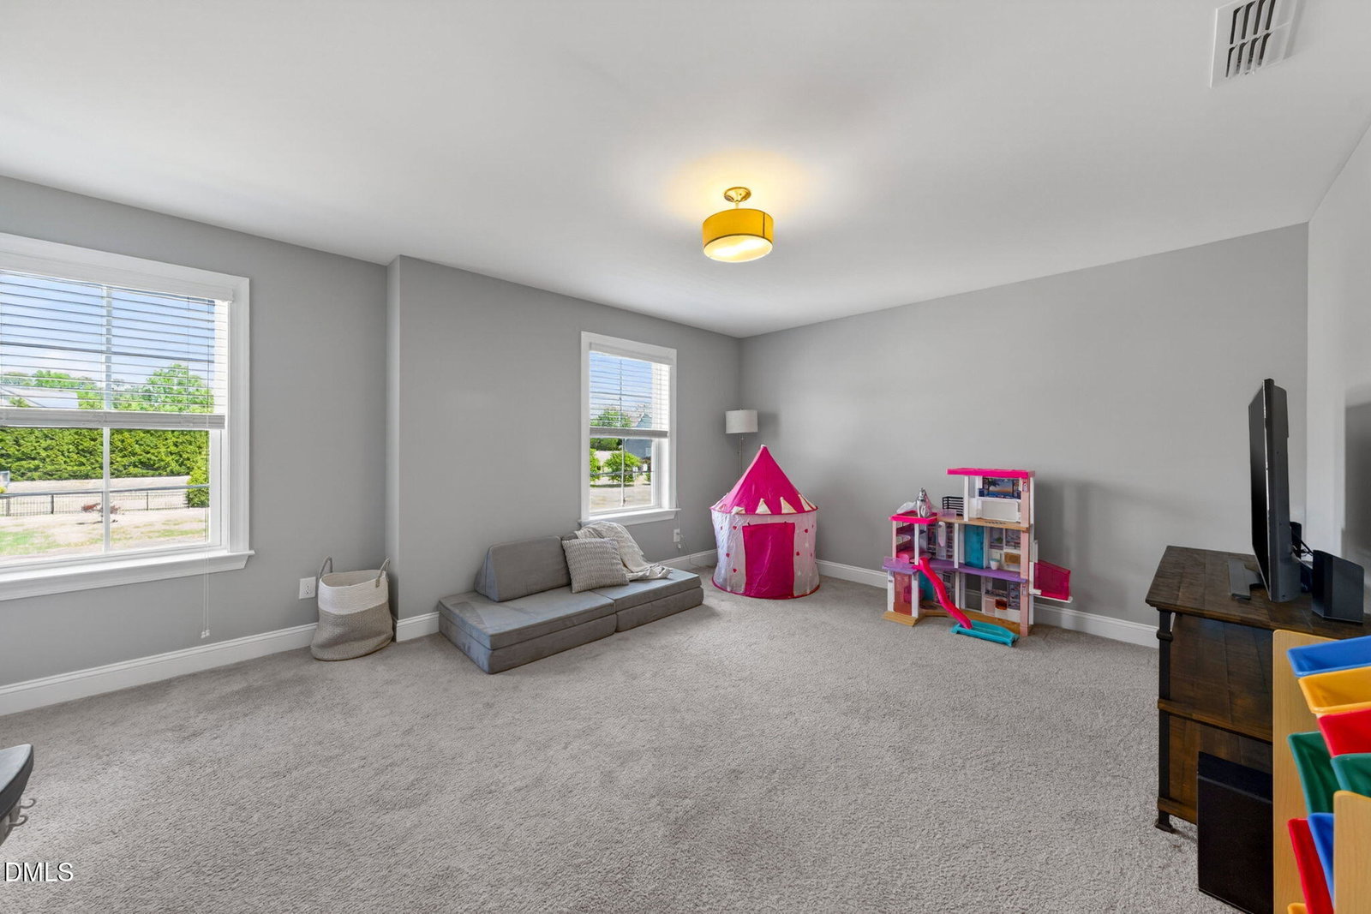
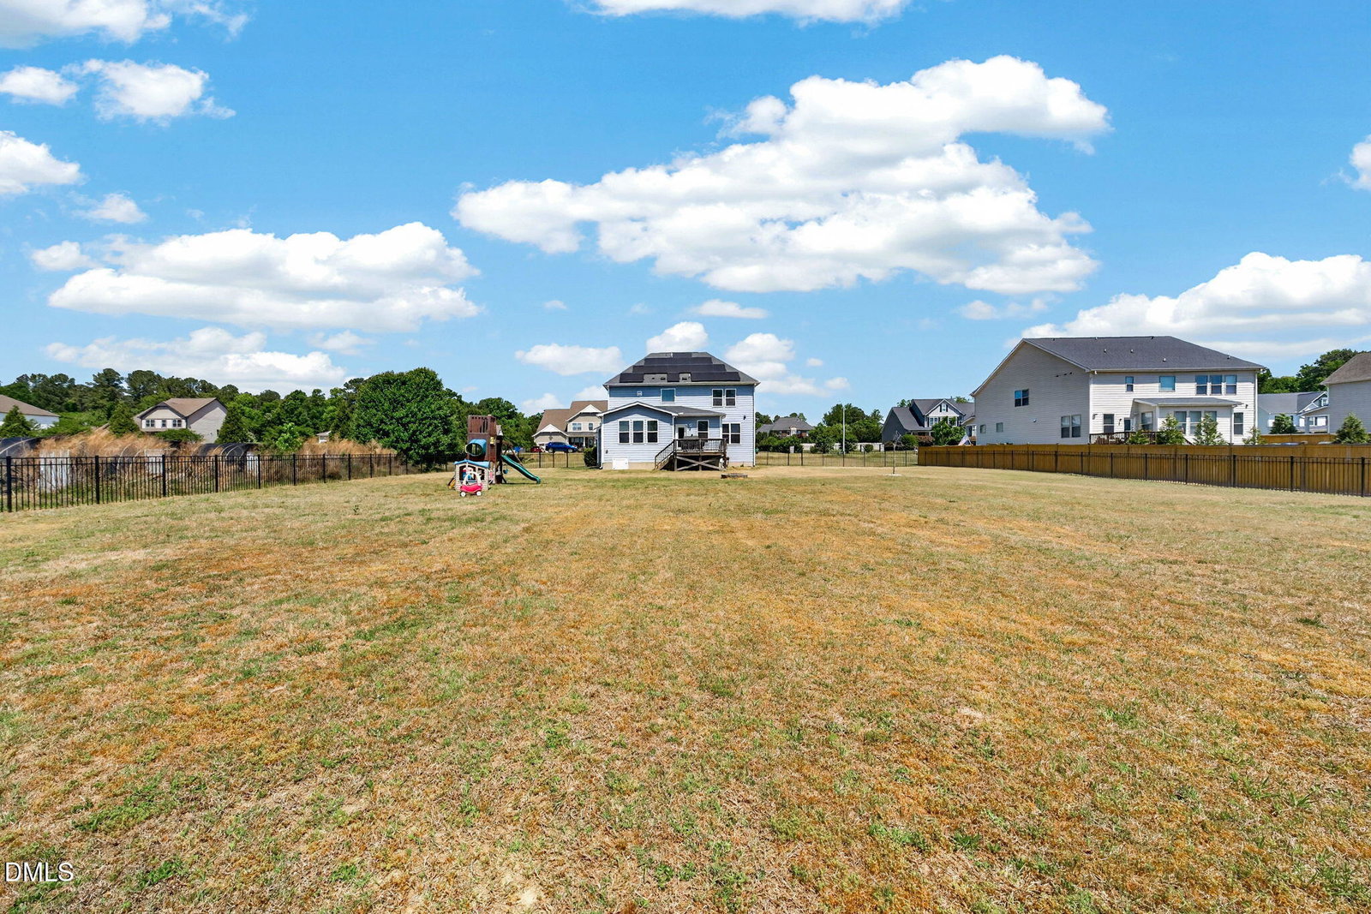
Welcome to 4900 Sunset Stream, where generous living spaces, thoughtful updates, and an unbeatable location come together on an impressive nearly 1 acre homesite. The expansive backyard provides endless possibilities, whether you envision a future pool, a thriving garden, outdoor entertaining, or simply plenty of room to relax and play. Inside, the open-concept layout is designed to adapt to today's lifestyle. The spacious kitchen serves as the centerpiece of the home, complete with a massive island, extensive countertop space, and a large walk-in pantry featuring custom wood shelving to keep everything organized with ease. A versatile first-floor guest bedroom offers the flexibility to serve as a home office, hobby room, or private retreat. Upstairs, a large bonus room provides additional living space that's perfect for a media room, playroom, home gym, or whatever best fits your needs. The primary suite is enhanced by dual custom closets, offering exceptional storage and organization. Energy-efficient solar panels help lower utility costs while providing long-term value. Ideally situated between Fuquay-Varina and Holly Springs, this home offers convenient access to top-rated schools, shopping, dining, and major commuter routes. With its spacious layout, oversized lot, and desirable features throughout, 4900 Sunset Stream is ready to welcome you home. SELLER IS OFFERING $10,000 FLOORING CREDIT WITH ACCEPTABLE OFFER!
Additional Information
- Hoa Fee Includes
- Maintenance Grounds
- Style
- Traditional
- Foundation
- Crawl Space
- Interior Features
- Ceiling Fans, Crown Molding, Double Vanity, Entrance Foyer, Eat-In Kitchen, Kitchen Island, Open Floor Plan, Pantry, Recessed Lighting, Smart Home, Walk-In Closet(s), Separate Shower, Quartz/Quartzite Counters, Smooth Ceilings
- Exterior Features
- Fire Pit, Rain Gutters, Fenced Yard
- Elementary School
- Wake - Ballentine Elementary
- Middle School
- Wake - Herbert Akins Road Middle
- High School
- Wake - Fuquay Varina High
- Utilities
- Cable Available, Electricity Available, Phone Available, Sewer Connected, Water Available
- Garage Spaces
- 2
- Water
- Public
- Basement
- Crawl Space
- Flooring
- Carpet, Simulated Wood, Tile
- Roof
- Shingle
- Heating
- None
Mortgage Calculator
Listings provided courtesy of Triangle MLS, Inc. of NC, Internet Data Exchange Database. Information deemed reliable but not guaranteed. © 2026 Triangle MLS, Inc. of North Carolina. Data last updated .