3621 Bailey Meadows Dr, Wake Forest, NC 27587
- $1,349,000
- 4
- BD
- 4
- BA
- 5,125
- SqFt







Seller Representative Ronnie Watt & Associates Inc.
- List Price
- $1,349,000
- Price Change
- ▼ $26,000 1788890205
- Status
- ACTIVE
- MLS#
- 10182141
- Bedrooms
- 4
- Bathrooms
- 4
- Full-baths
- 4
- Living Area
- 5,125
- Lot Size
- 41,382
- Subdivision
- Bailey Meadows
- Year Built
- 2024
- Acres
- 0.95
Property Description
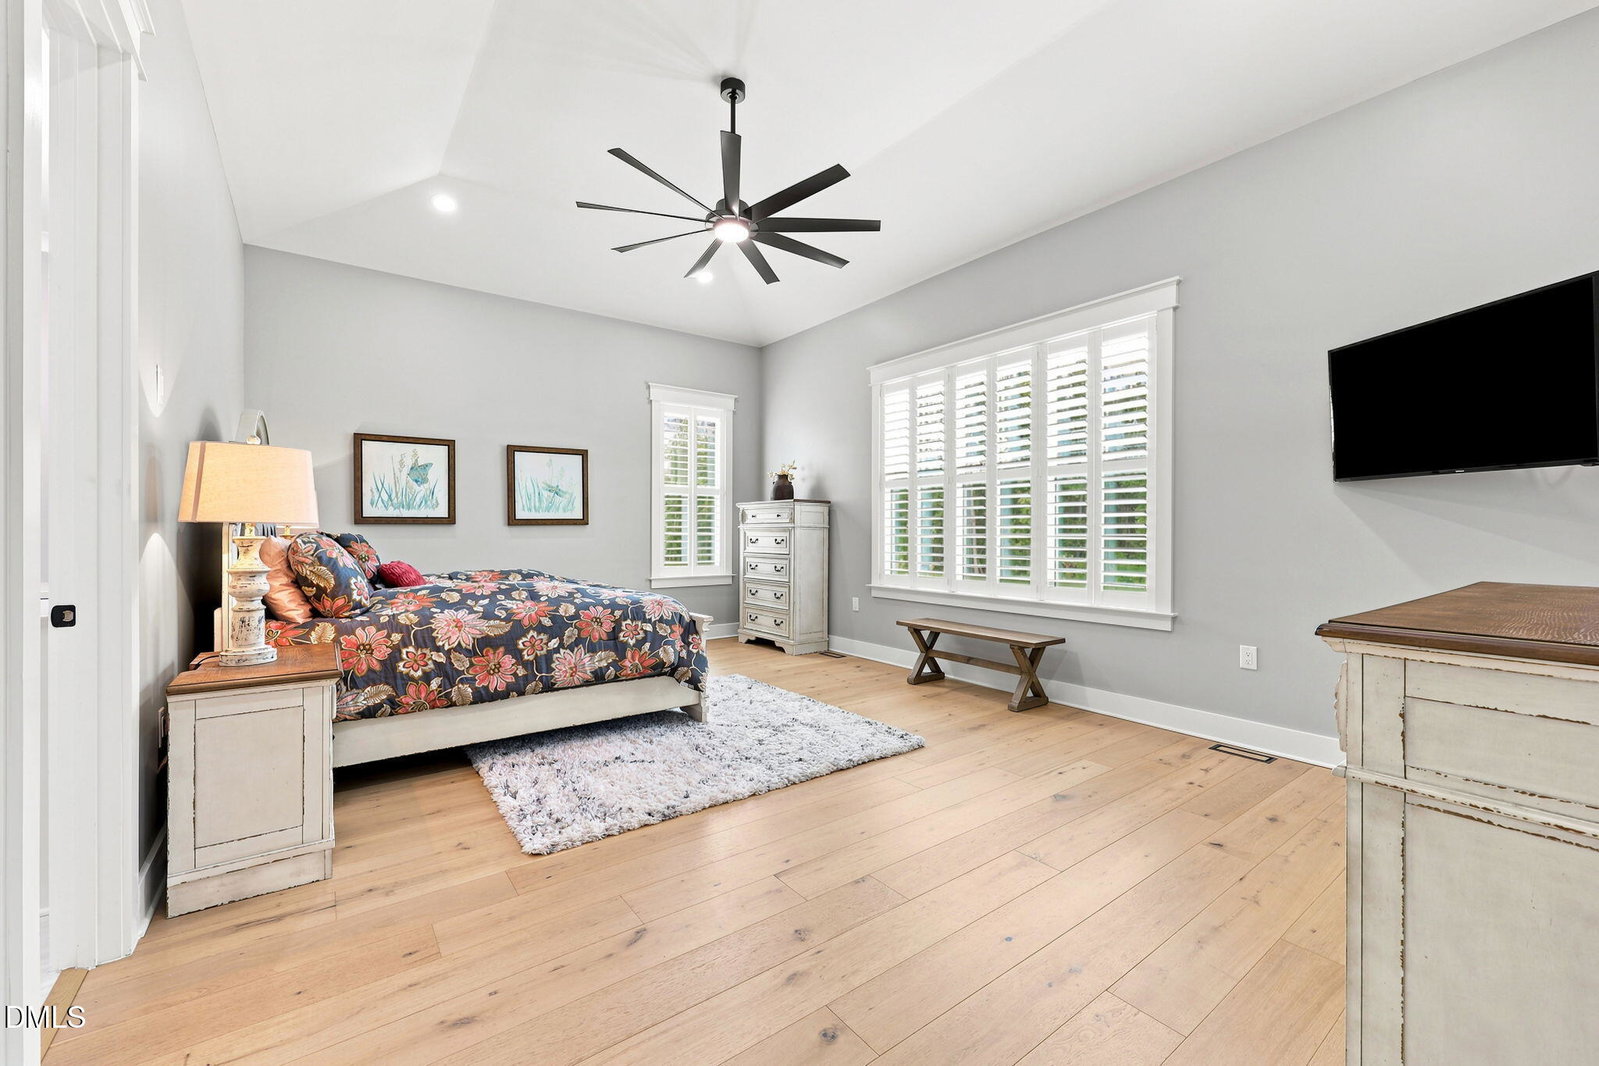
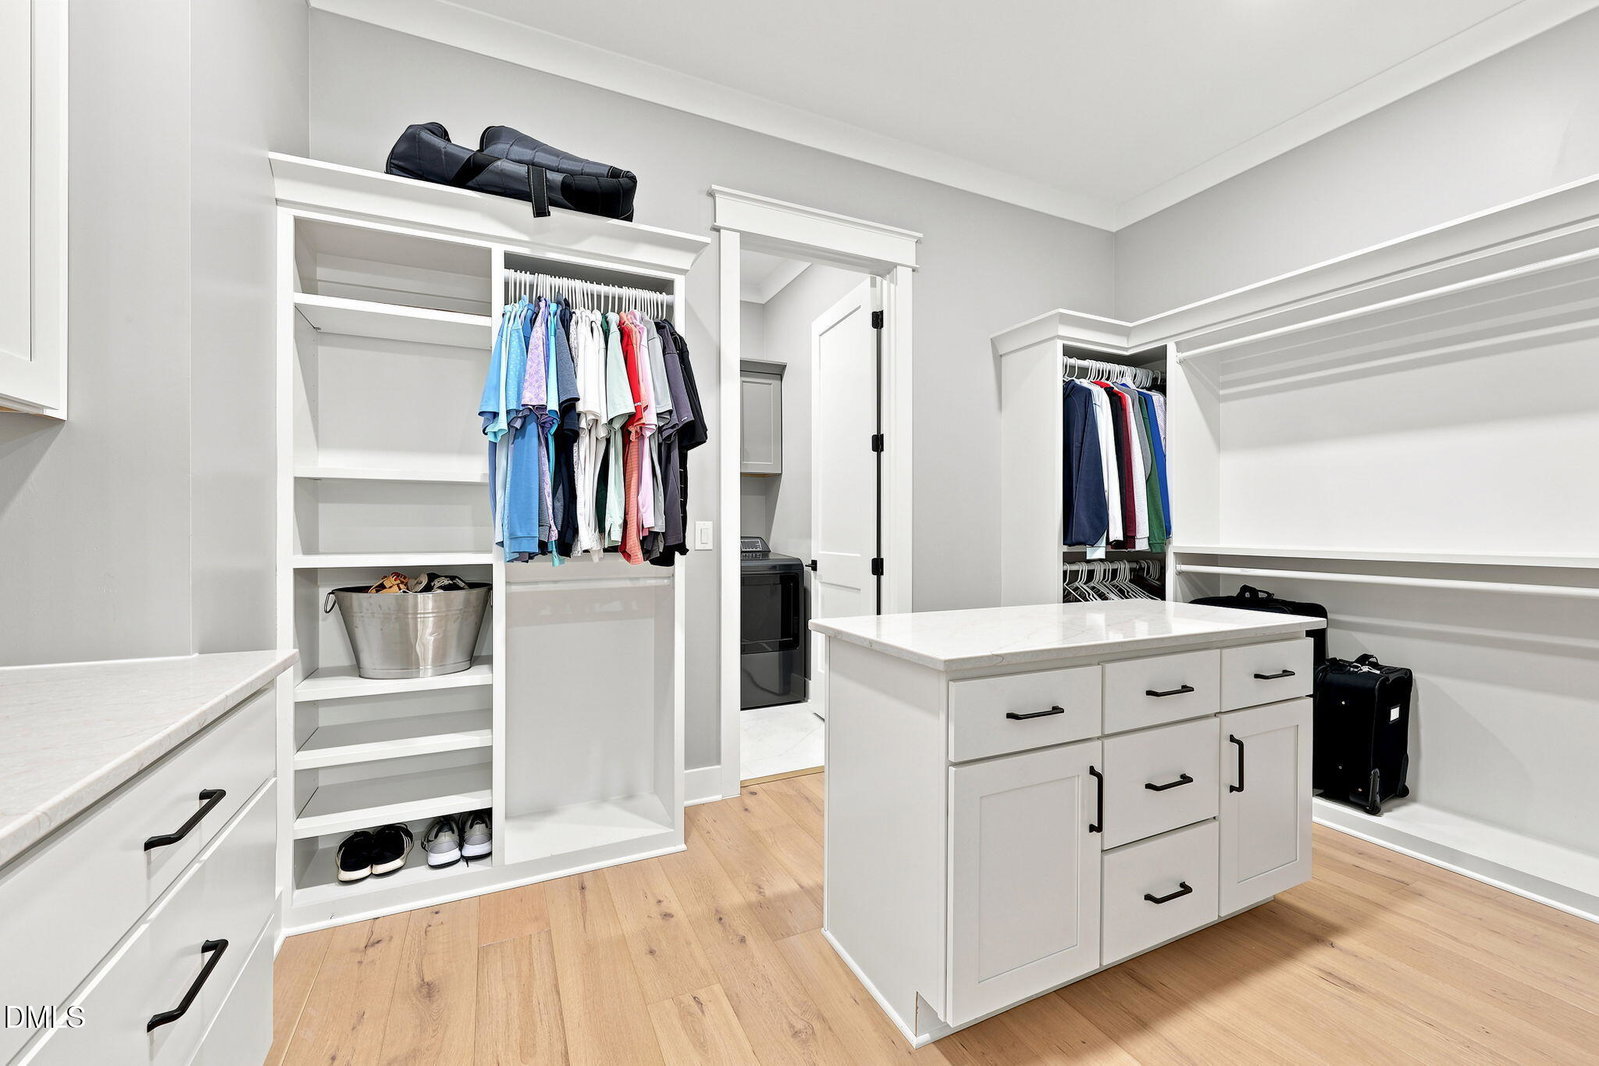
Meticulously maintained Custom-Built Luxury Home where Exceptional Craftsmanship meets Uncompromised Comfort! Featuring Four Large Bedrooms , an Office , Oversized Bonus Room and even a Dedicated Craft Room. Three Car Garage to Accommodate Larger Vehicles and the Toys with Additional Conditioned Exercise Room with High Ceiling Perfect for even a Golf Simulator! Home boasts a Gourmet Kitchen with Professional Thermador Appliances and Gas Range with Pot Filler located at the Range. Large Center Island that is Perfect for Entertaining Guest and Family on those Special Occasions. Fully Landscaped Yard with Irrigation System on almost an Acre Lot , Crawl Space is Sealed and Conditioned for Ventilation and Humidity Control. Home has Top of the Line Kinectico Water Filtration System! Unfinished Walk-Up Third Story Flex Space and Storage. Private Septic and Well ! Must see this Home to Appreciate all the Features and Everything this Home has to offer. Home is priced Right and ready for New Owners! Bailey Meadows is a Custom Home Community with no HOA. Monthly invoice for street / entrance lights in subdivision will be invoiced by Watt Development Corporation, not Duke Progress Energy.
Additional Information
- Style
- Transitional
- Foundation
- Crawl Space
- Interior Features
- Bar, Breakfast Area, Bookcases, Vaulted/Cathedral Ceilings, Ceiling Fans, Chandelier, Crown Molding, Double Vanity, Entrance Foyer, Eat-In Kitchen, High Ceilings, Dual Primary Closets, Kitchen Island, Natural Woodwork, Open Floor Plan, Pantry, Primary Downstairs, Recessed Lighting, Smart Thermostat, Soaking Tub, Speakers, Storage, Tray Ceiling(s), Vaulted/Cathedral Ceilings, Bar-Wet, Walk-In Closet(s), Wired for Data, Butler Pantry, Separate Shower, Walk-In Shower, Water Closets, Quartz/Quartzite Counters, Garage Apartment, Smooth Ceilings
- Exterior Features
- Lighting, Other, Private Yard, Rain Gutters, Storage
- Elementary School
- Wake - Rolesville Elementary
- Middle School
- Wake - Rolesville Middle School
- High School
- Wake - Rolesville High School
- Utilities
- Cable Available, Propane, Septic
- Garage Spaces
- 3
- Community Features
- None
- Water
- Private Well, Well
- Flooring
- Carpet, Tile, Hardwood, Tile, Wood
- Roof
- Shingle, Architectural
- Heating
- Forced Air, Heat Pump, None
Mortgage Calculator
Listings provided courtesy of Triangle MLS, Inc. of NC, Internet Data Exchange Database. Information deemed reliable but not guaranteed. © 2026 Triangle MLS, Inc. of North Carolina. Data last updated .