129 Pointe Park Cir, Holly Springs, NC 27540
- $770,000
- 5
- BD
- 4
- BA
- 3,559
- SqFt







Seller Representative m2 realty inc.
- List Price
- $770,000
- Status
- ACTIVE
- MLS#
- 10184559
- Bedrooms
- 5
- Bathrooms
- 4
- Full-baths
- 4
- Living Area
- 3,559
- Lot Size
- 10,019
- Subdivision
- Holly Pointe
- Year Built
- 2012
- Acres
- 0.23
- HOA Fee
- $184
Property Description
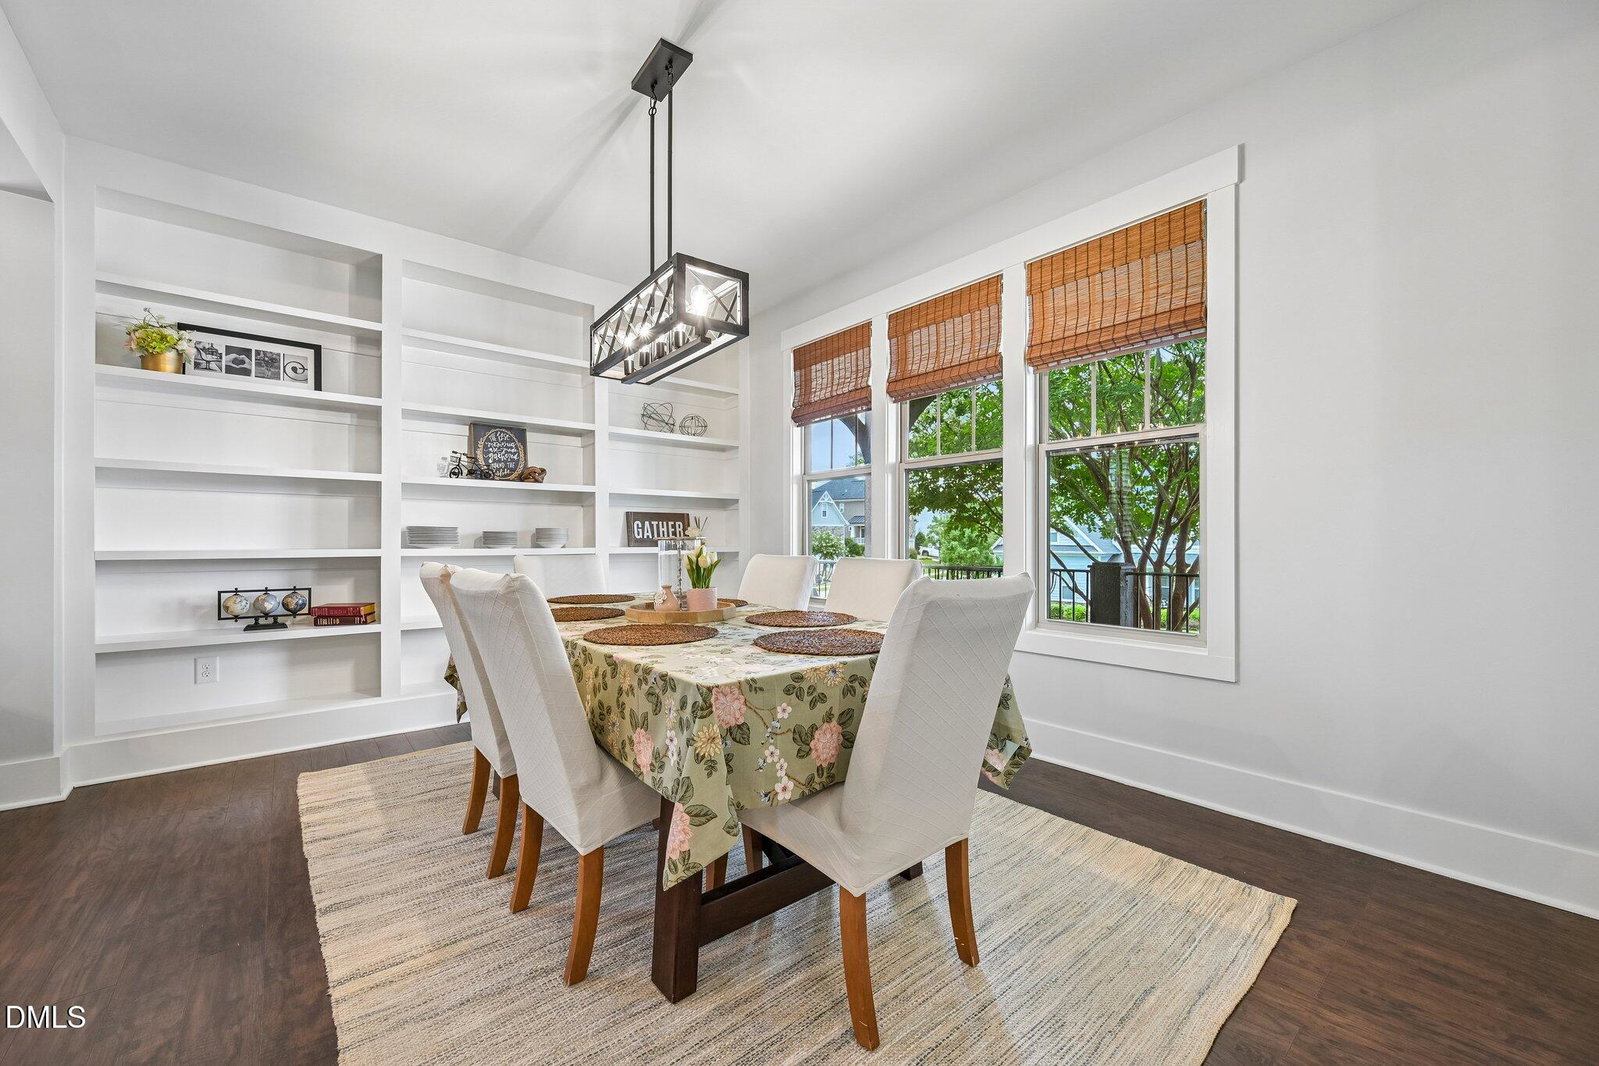
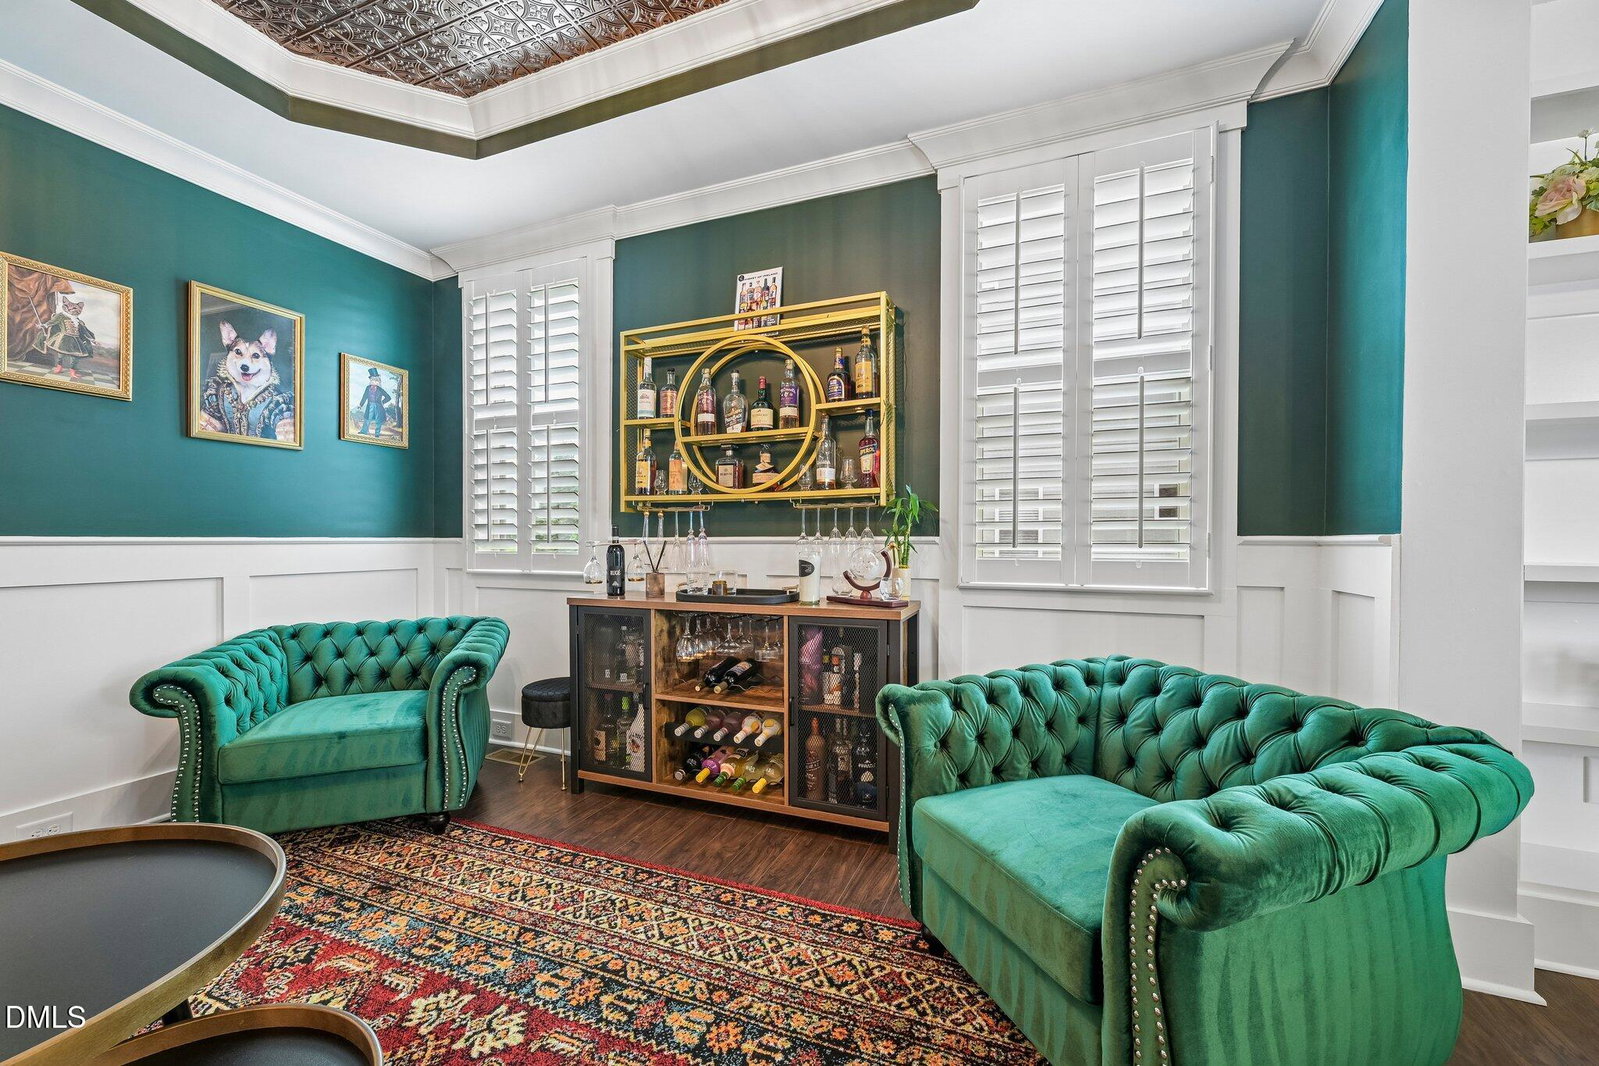
Positioned in Holly Springs' Pointe Park neighborhood, 129 Pointe Park Circle delivers 3,541 square feet of purposeful design, character and floor-plan versatility. . A broad, wood-decked wraparound front porch leads into an interior anchored by engineered hardwoods and custom architectural millwork. The main level balances formal and casual gathering spaces, from the dining room featuring floor-to-ceiling built-in shelving to an intimate lounge topped with a stamped tray ceiling. Designed for effortless entertaining, the kitchen centers on a massive quartz island, framed by white shaker cabinetry, a gas cooktop, subway tile backsplash, a wine fridge and a full butler's pantry. The adjacent family room centers around a gas log fireplace accented by a floor-to-ceiling wood-plank wall. A main-floor guest bedroom complete with a built-in Murphy bed provides a ready-made option for a private home office, guests or multi-generational living. . Upstairs, the primary retreat pairs a whitewashed shiplap accent wall and tray ceiling with a private sitting room and a spa-style bath featuring dual vanities, a deep garden soaking tub and a frameless glass tile shower. Three additional bedrooms, a dual-vanity Jack-and-Jill bath and a expansive bonus room round out the second level. For those looking to expand, the walk-up unfinished third floor offers over-sized floored storage today and incredible potential for the future. . Out back, the living space expands into an all-weather outdoor setup featuring a screened porch with EZBreeze windows, a stone paver patio and a hardtop gazebo overlooking a fully fenced, tree-buffered yard. . Tour this property in person this Sunday from 1:00 PM - 3:00 PM during our Open House! Experience the layout, craftsmanship and neighborhood amenities firsthand.
Additional Information
- Hoa Fee Includes
- Maintenance Grounds
- Style
- Craftsman, Transitional
- Foundation
- Concrete Perimeter, Raised, Crawl Space
- Interior Features
- Breakfast Area, Ceiling Fans, Chandelier, Crown Molding, Double Vanity, Entrance Foyer, Eat-In Kitchen, Kitchen Island, Open Floor Plan, Pantry, Recessed Lighting, Stone Counters, Tray Ceiling(s), Walk-In Closet(s), Separate Shower, Walk-In Shower, Water Closets, Quartz/Quartzite Counters, Smooth Ceilings
- Exterior Features
- Private Yard, Rain Gutters, Fenced Yard
- Elementary School
- Wake - Holly Grove Elementary
- Middle School
- Wake - Holly Grove Middle School
- High School
- Wake - Holly Springs High
- Garage Spaces
- 2
- Community Features
- Other, Playground, Pool, Sidewalks
- Water
- Public
- Flooring
- Hardwood, Tile, Wood
- Roof
- Shingle, Architectural
- Heating
- Central, Fireplace, Radiant
Mortgage Calculator
Listings provided courtesy of Triangle MLS, Inc. of NC, Internet Data Exchange Database. Information deemed reliable but not guaranteed. © 2026 Triangle MLS, Inc. of North Carolina. Data last updated .