918 Portstewart Dr, Cary, NC 27519
- $310,000
- 2
- BD
- 3
- BA
- 1,360
- SqFt





Seller Representative Compass -- Cary
- List Price
- $310,000
- Status
- ACTIVE
- MLS#
- 10184657
- Bedrooms
- 2
- Bathrooms
- 3
- Full-baths
- 2
- Half-baths
- 1
- Living Area
- 1,360
- Subdivision
- Cary Park
- Year Built
- 2008
- HOA Fee
- $273
Property Description
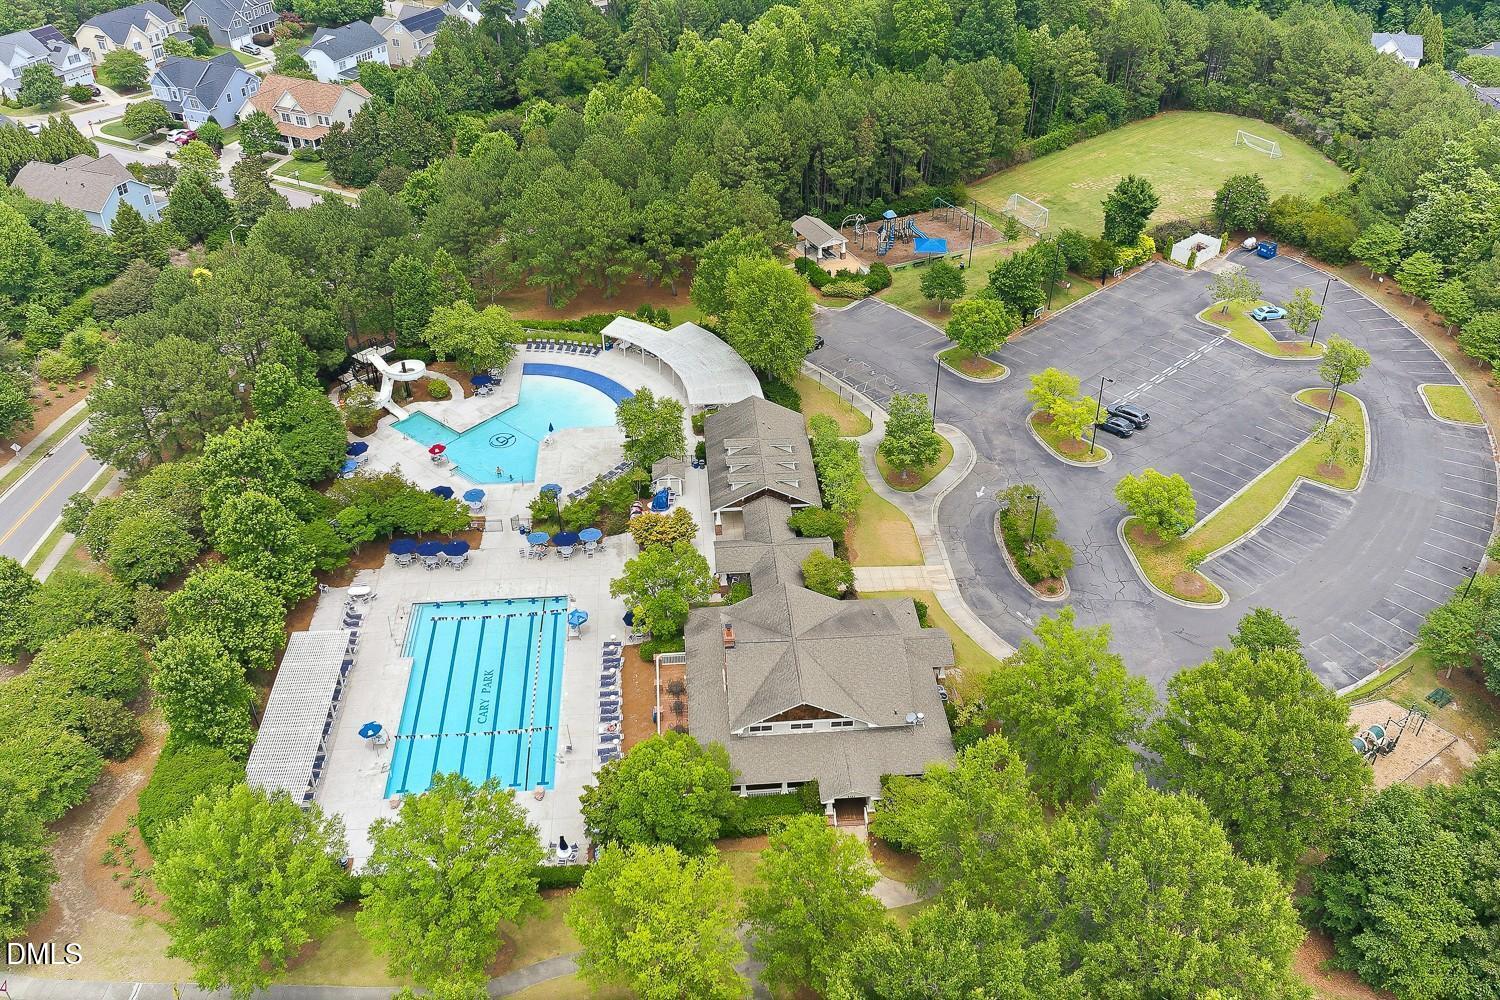
Welcome home to this charming condo, offering a bright, open floor plan designed for comfortable everyday living. Main floor, no stairs! Hardwood floors and elegant crown molding create a warm and inviting atmosphere throughout the main living areas. The kitchen features crowned cabinetry and generous counter space, making meal preparation and entertaining a breeze. The dining area is enhanced with classic wainscoting and flows seamlessly into the spacious open-concept family room, creating an ideal space for gathering with family and friends. Both bedrooms offer the comfort and privacy of their own en-suite bathrooms, while a convenient powder room is perfectly situated for guests. Enjoy peaceful mornings or relaxing evenings on the screened porch, and appreciate the added security and convenience of a secured building entry. Cary Park offers wonderful community amenities including a clubhouse, playground, playing field, and covered picnic shelter. Residents can also enjoy the scenic walking trails surrounding the neighborhood lakes, while the Cary Park Swim Club and pool are available with a separate membership. Conveniently located just minutes from Cary Park Town Center shopping and dining, the Northwest Cary YMCA, Hwy 55, and the Triangle Expressway, this home combines low-maintenance living with an exceptional location.
Additional Information
- Hoa Fee Includes
- Maintenance Grounds
- Style
- Traditional, Transitional
- Foundation
- Slab
- Interior Features
- Ceiling Fans, Crown Molding, Double Vanity, Entrance Foyer, Eat-In Kitchen, Open Floor Plan, Recessed Lighting, Soaking Tub, Separate Shower, Bathtub/Shower Combination, Walk-In Shower
- Exterior Features
- Private Entrance
- Community Features
- Club House, Lake, Playground, Pool, Street Lights, Sidewalks
- Water
- Public
- Flooring
- Carpet, Hardwood, Tile
- Roof
- Shingle
- Heating
- Forced Air
Mortgage Calculator
Listings provided courtesy of Triangle MLS, Inc. of NC, Internet Data Exchange Database. Information deemed reliable but not guaranteed. © 2026 Triangle MLS, Inc. of North Carolina. Data last updated .