1012 Whispering Creek Ct, Knightdale, NC 27545
- $619,900
- 5
- BD
- 4
- BA
- 4,204
- SqFt





Seller Representative Smart Choice Realty Company
- List Price
- $619,900
- Price Change
- ▼ $10,000 1790896067
- Status
- ACTIVE
- MLS#
- 10184776
- Bedrooms
- 5
- Bathrooms
- 4
- Full-baths
- 4
- Living Area
- 4,204
- Lot Size
- 7,405
- Subdivision
- Poplar Creek Village
- Year Built
- 2023
- Acres
- 0.17
- HOA Fee
- $51
Property Description
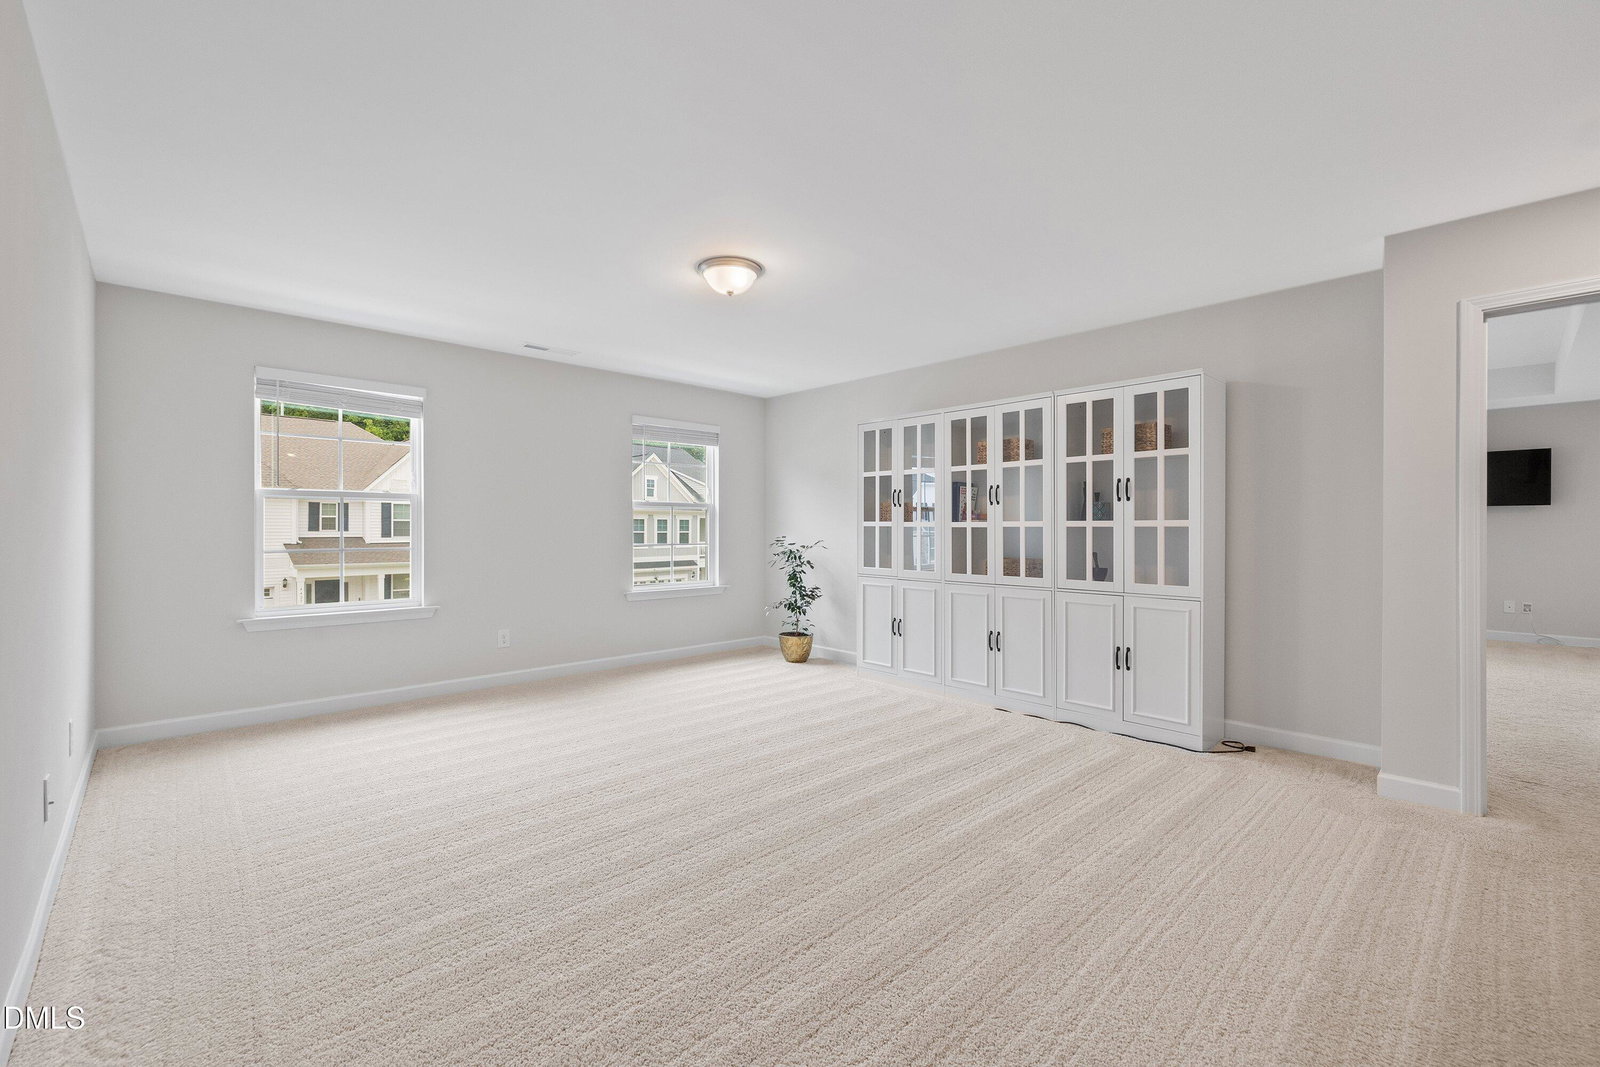
FRESH NEW PRICE, INCREDIBLE VALUE! Don't miss this opportunity to make this better-than-new Poplar Creek Village home yours! Offering more than 4,200 square feet, five bedrooms, four full baths, and completed outdoor living spaces—without the wait or added expense of new construction. Built in 2023 and set on a landscaped corner lot, the property includes a screened porch, multiple patios, a fenced backyard, and raised garden beds. The main level features an open, comfortable layout with contemporary archways and architectural details throughout. French doors lead to a private office, while the formal dining room is finished with a coffered ceiling. The family room centers around a gas fireplace and connects to the kitchen featuring a large center island, stainless steel appliances, gas cooktop, wall oven, tile backsplash, butler's pantry, and bright breakfast area. A main-level guest bedroom with access to a full bath adds flexibility for visitors or multigenerational living. Upstairs, the spacious loft can serve as a media room, playroom, home gym, or additional living area. The primary suite includes a tray ceiling, private sitting area, two walk-in closets, and a bath with dual vanities, tiled walk-in shower, and soaking tub. All secondary bedrooms include walk-in closets and direct bathroom access. One features a private ensuite bath, while two additional bedrooms share a connecting bath. Enjoy the screened porch and multiple patios overlooking the fenced backyard. Poplar Creek Village offers a community pool and playground, with shopping, dining, parks, and major commuter routes to Raleigh nearby. With landscaping, fencing, and outdoor living spaces already complete, this home offers the advantages of newer construction without the added wait or expense.
Additional Information
- Hoa Fee Includes
- None
- Style
- Craftsman, Traditional
- Foundation
- Slab
- Interior Features
- Breakfast Area, Beamed Ceilings, Ceiling Fans, Chandelier, Crown Molding, Coffered Ceiling(s), Double Vanity, Entrance Foyer, Kitchen Island, Open Floor Plan, Pantry, Recessed Lighting, Soaking Tub, Stone Counters, Tray Ceiling(s), Walk-In Closet(s), Separate Shower, Bathtub/Shower Combination, Walk-In Shower, Water Closets, Quartz/Quartzite Counters
- Exterior Features
- Private Yard, Rain Gutters, Fenced Yard
- Elementary School
- Wake - Knightdale Elementary
- Middle School
- Wake - Neuse River Middle
- High School
- Wake - Knightdale High
- Garage Spaces
- 2
- Community Features
- Park, Playground, Pool, Street Lights, Sidewalks
- Water
- Public
- Flooring
- Carpet, Hardwood, Tile, Wood
- Roof
- Shingle
- Heating
- Central, Fireplace, Natural Gas, Zoned
How much is your home worth?
...get instant property value now!
Mortgage Calculator
Listings provided courtesy of Triangle MLS, Inc. of NC, Internet Data Exchange Database. Information deemed reliable but not guaranteed. © 2026 Triangle MLS, Inc. of North Carolina. Data last updated .