5533 Rolling Field Dr, Garner, NC 27529
- $599,000
- 3
- BD
- 3
- BA
- 2,780
- SqFt





Seller Representative BRAKEN LLC
- List Price
- $599,000
- Status
- ACTIVE
- MLS#
- 10184949
- Bedrooms
- 3
- Bathrooms
- 3
- Full-baths
- 3
- Living Area
- 2,780
- Lot Size
- 30,927
- Subdivision
- Turner Farms
- Year Built
- 1998
- Acres
- 0.71
- HOA Fee
- $100
Property Description
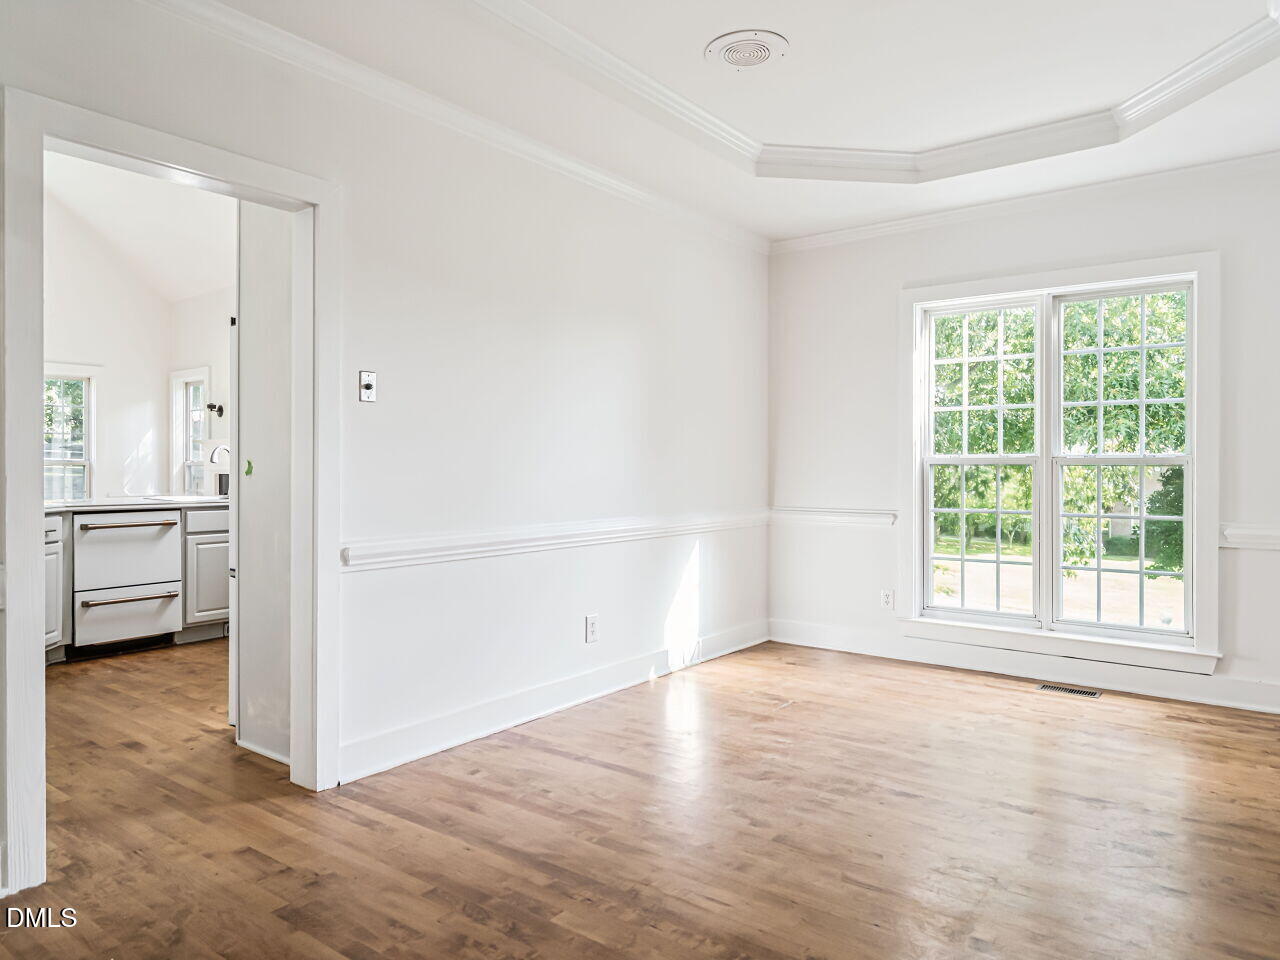
Location -Location-Location! The desirable Turner Farms community! Situated on a beautifully landscaped 0.71-acre homesite, this move-in ready home offers the perfect blend of comfort, style, and privacy. Featuring approximately 2,770 square feet, 3 bedrooms, 3 full bathrooms, a dedicated office/flex room, and a spacious upstairs loft, there's room for everyone to live, work, and entertain. The inviting wraparound front porch welcomes you inside to an open floor plan with soaring ceilings, hardwood floors, abundant natural light, and a cozy gas fireplace. The spacious kitchen opens seamlessly to the breakfast area and family room, making everyday living and entertaining effortless. The first-floor primary suite offers a peaceful retreat with a spa-inspired bath and generous walk-in closet, while the office provides the flexibility for a home office, guest room, or hobby space. Step outside to enjoy the screened porch overlooking the expansive fenced backyard—ideal for morning coffee, evening gatherings, gardening, or simply relaxing in your own private oasis. Additional highlights include a formal dining room, large laundry room, two-car garage, and walk-in attic storage. Conveniently located near shopping, dining, major highways, the new VA Medical Center, downtown Garner, and Raleigh, this exceptional property combines the tranquility of estate-style living with easy access to everyday conveniences. Homes with this combination of lot size, location, and thoughtful layout are a rare opportunity in Turner Farms. Schedule your private showing today!
Additional Information
- Style
- Cottage, Ranch, Farmhouse, Traditional, Transitional
- Foundation
- Brick/Mortar, Crawl Space
- Interior Features
- Ceiling Fans, Chandelier, Crown Molding, Double Vanity, Entrance Foyer, Eat-In Kitchen, High Ceilings, High Speed Internet, Primary Downstairs, Central Vacuum, Dining Room, Garage Apartment, Smooth Ceilings
- Exterior Features
- Fenced Yard
- Elementary School
- Wake County Schools
- Middle School
- Wake County Schools
- High School
- Wake County Schools
- Utilities
- Cable Available, Cable Available, Electricity Available, Propane, Water Available, Septic
- Garage Spaces
- 2
- Water
- Public
- Flooring
- Brick, Hardwood, Tile, Wood
- Roof
- Architectural
- Heating
- Electric, Forced Air, Fireplace, Heat Pump, None, Propane
- Vegetation
- Partially Wooded
Mortgage Calculator
Listings provided courtesy of Triangle MLS, Inc. of NC, Internet Data Exchange Database. Information deemed reliable but not guaranteed. © 2026 Triangle MLS, Inc. of North Carolina. Data last updated .