1320 Marbank St, Wake Forest, NC 27587
- $417,000
- 4
- BD
- 3
- BA
- 2,243
- SqFt





Seller Representative Keller Williams Realty
- List Price
- $417,000
- Price Change
- ▼ $7,900 1788744123
- Status
- ACTIVE
- MLS#
- 10184990
- Bedrooms
- 4
- Bathrooms
- 3
- Full-baths
- 2
- Half-baths
- 1
- Living Area
- 2,243
- Lot Size
- 6,970
- Subdivision
- Richland Hills
- Year Built
- 2005
- Acres
- 0.16
- HOA Fee
- $46
Property Description
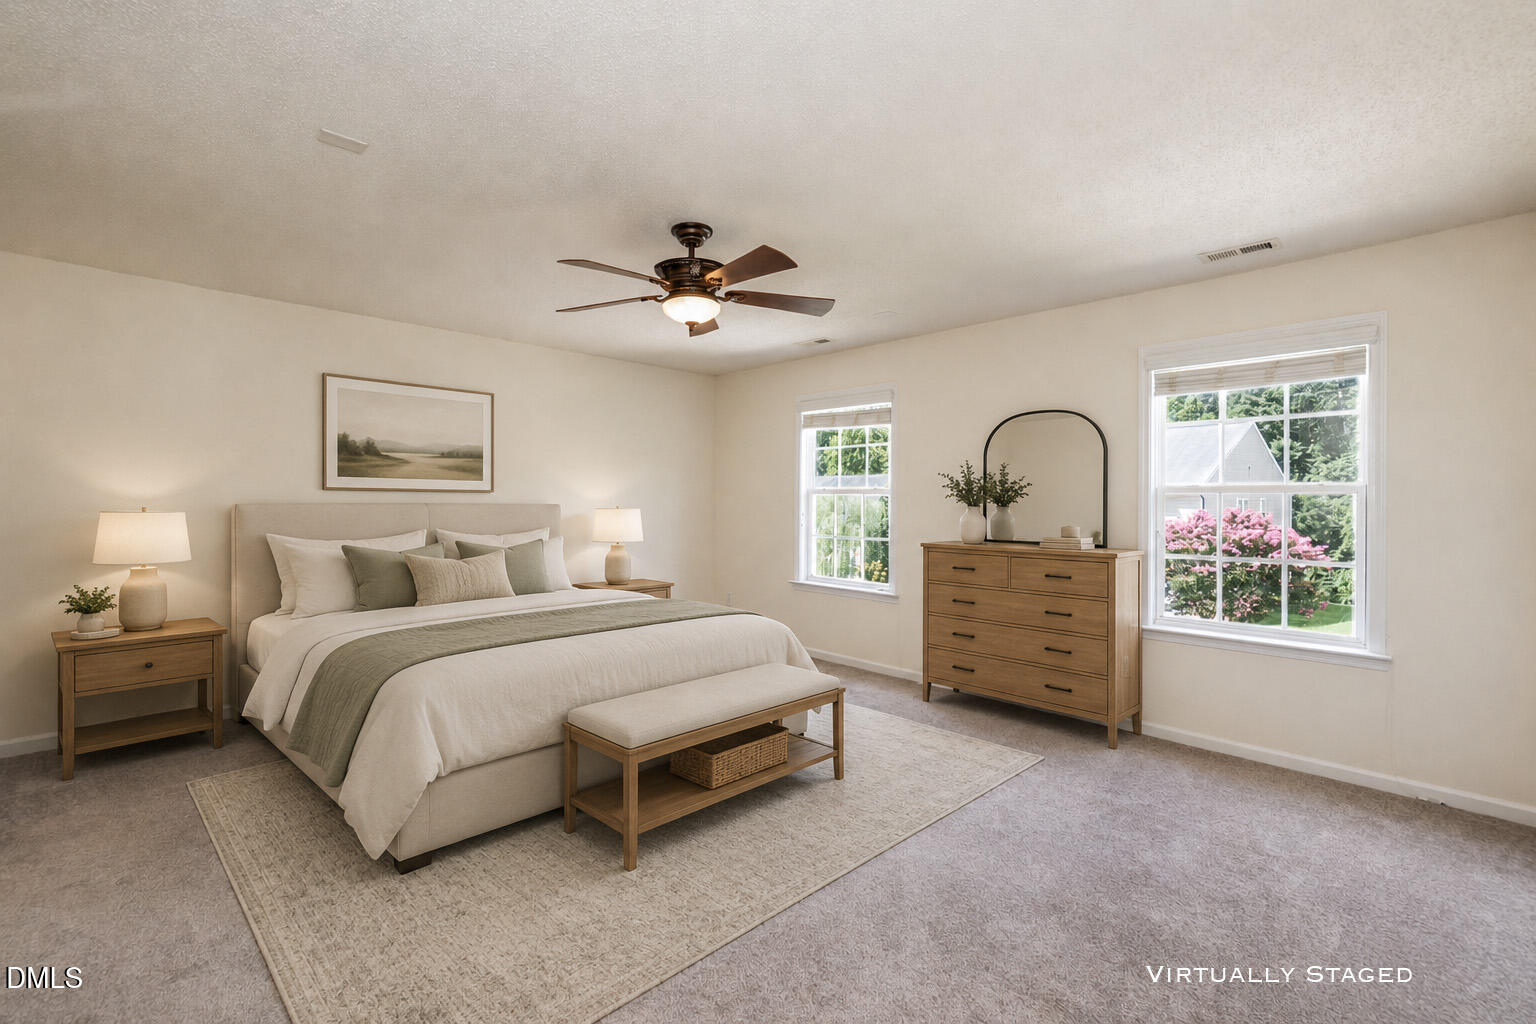
***SELLER WILL CONSIDER CONCESSIONS TOWARD BUYER'S CLOSING COSTS AND/OR INTEREST RATE BUYDOWN WITH AN ACCEPTABLE OFFER.*** Beautifully maintained and truly move-in ready, this spacious four-bedroom home offers a bright, open main level where the living room, kitchen, breakfast area, and sunroom flow comfortably together. The large kitchen features abundant cabinetry, stainless-steel appliances, a brand-new stove and dishwasher, and a generous center island topped with a beautiful slab of granite. Nine windows fill the sunroom with natural light, creating a warm and inviting place to relax. Upstairs, you'll find brand-new carpet, a conveniently located laundry area with washer and dryer included, and a spacious loft ideal for a home office, playroom, or additional living space. The home has also been freshly painted neutral throughout. Additional highlights include new luxury vinyl plank flooring on the main level, a natural-gas fireplace, a newer roof (2022), a one-year home warranty, and ample shelving in the two-car garage. Outside, enjoy the expansive covered front porch, stone walkway, and lush Zoysia grass. Located in the desirable Richland Hills community near Downtown Wake Forest and Joyner Park, residents enjoy sidewalk-lined streets, a community pool, clubhouse, playground, and neighborhood social activities. Convenient access to US Highway 1 also makes traveling throughout the Triangle easy.
Additional Information
- Hoa Fee Includes
- Insurance
- Style
- Traditional
- Foundation
- Slab
- Interior Features
- Pantry, Walk-In Closet(s), Walk-In Shower
- Exterior Features
- Rain Gutters, Uncovered Courtyard
- Elementary School
- Franklin - Youngsville Elementary
- Middle School
- Franklin - Cedar Creek Middle
- High School
- Franklin - Franklinton High
- Garage Spaces
- 2
- Community Features
- Club House, Playground, Pool
- Water
- Public
- Flooring
- Carpet, Vinyl
- Roof
- Shingle
- Heating
- Central, Forced Air, Natural Gas, Zoned
Mortgage Calculator
Listings provided courtesy of Triangle MLS, Inc. of NC, Internet Data Exchange Database. Information deemed reliable but not guaranteed. © 2026 Triangle MLS, Inc. of North Carolina. Data last updated .