3221 Bailey Lk Dr, Fuquay Varina, NC 27526
- $289,900
- 3
- BD
- 3
- BA
- 1,664
- SqFt





Seller Representative Dream Finders Realty LLC
- List Price
- $289,900
- Price Change
- ▼ $10,000 1790732209
- Status
- ACTIVE
- MLS#
- 10185121
- Bedrooms
- 3
- Bathrooms
- 3
- Full-baths
- 2
- Half-baths
- 1
- Living Area
- 1,664
- Lot Size
- 2,526
- Subdivision
- South Lakes
- Neighborhood
- The Townes at North Lakes
- Year Built
- 2026
- Acres
- 0.06
- HOA Fee
- $190
Property Description
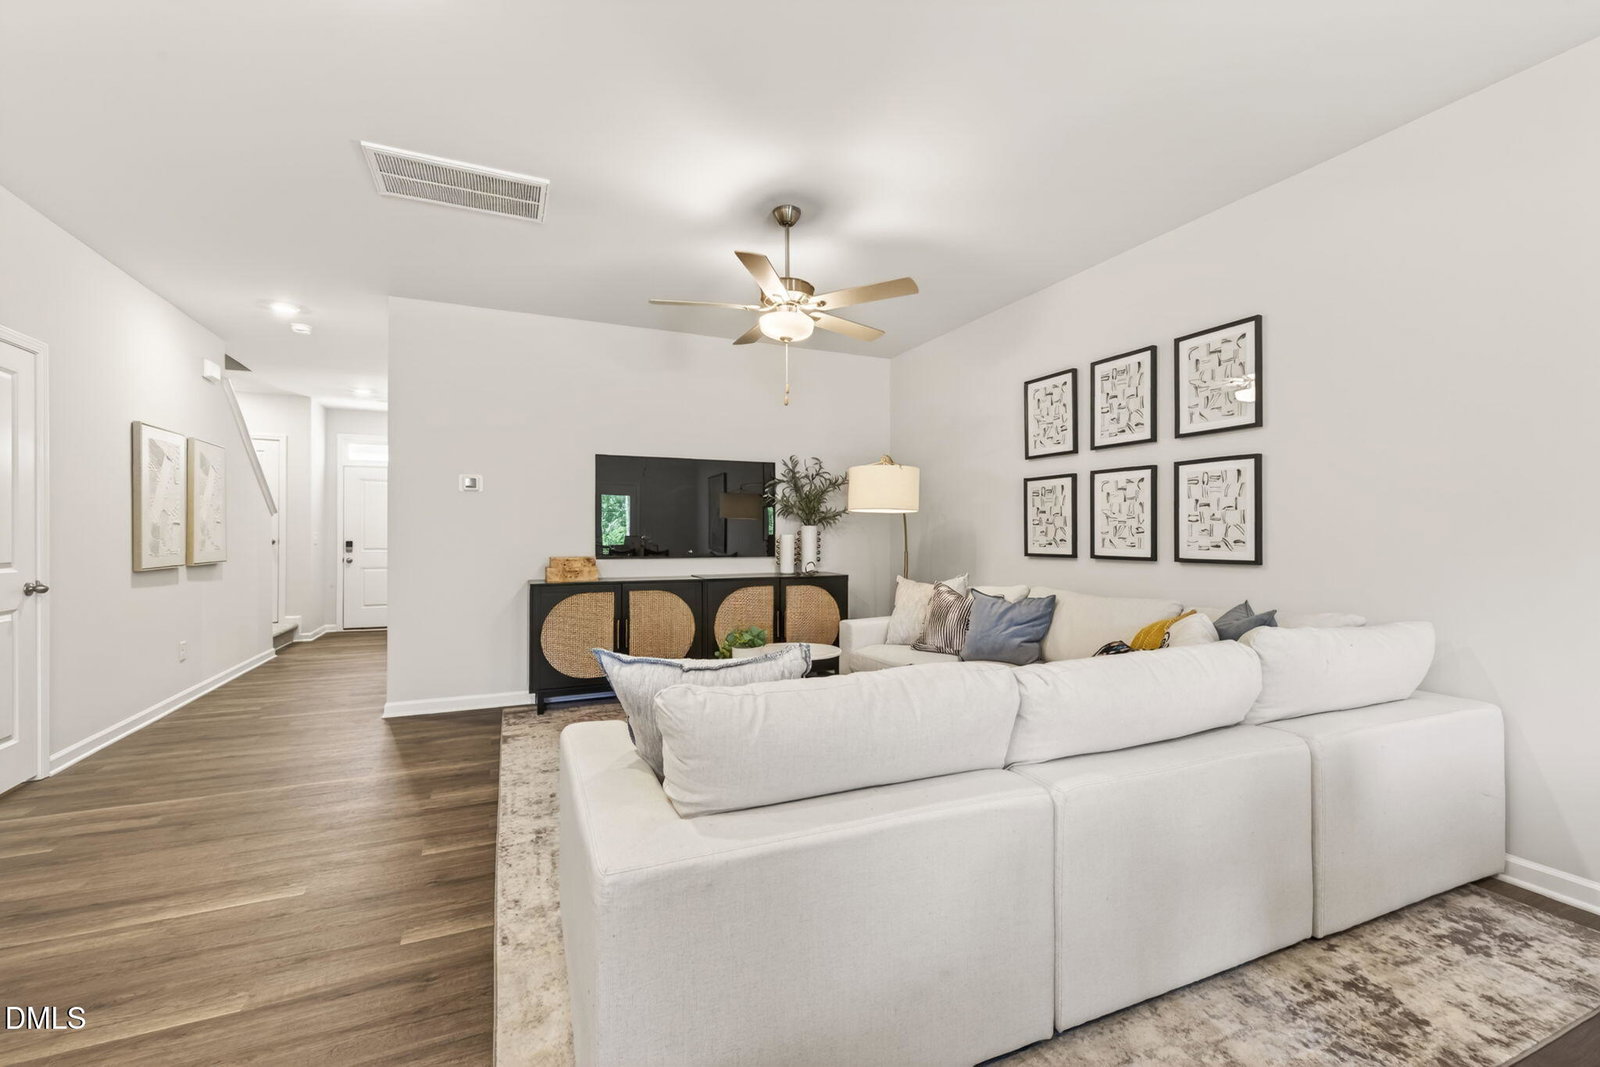
The Hertford floor plan offers functional living with an open living concept, combining the living, dining, and kitchen area. The kitchen includes grey 42'' cabinets and boasts a large breakfast bar with generous storage. This plan includes a window over the kitchen sink and walk-in pantry. The Master Suite boasts a generous amount of space for a king-size bed, two large end tables and side chairs. The extra-large walk-in closet allows for plenty of storage. The Master Bath has a walk-in shower with dual sink bowls, a linen closet, and a private water closet. The secondary bath includes dual sink bowls and a tub/shower combo. The outdoor space has a 10 x 10 back patio and a yard. *Furniture in photos is for staging purposes only.
Additional Information
- Hoa Fee Includes
- Maintenance Grounds, Maintenance Structure
- Style
- Traditional
- Foundation
- Concrete Perimeter, Slab
- Interior Features
- Breakfast Area, Ceiling Fans, Double Vanity, Entrance Foyer, Kitchen Island, Open Floor Plan, Pantry, Recessed Lighting, Stone Counters, Walk-In Closet(s), Bathtub/Shower Combination, Walk-In Shower, Water Closets
- Exterior Features
- Rain Gutters
- Utilities
- Electricity Available, Water Available
- New Construction
- Yes
- Garage Spaces
- 1
- Water
- Public
- Flooring
- Carpet, Vinyl
- Roof
- Shingle
- Heating
- Electric
How much is your home worth?
...get instant property value now!
Mortgage Calculator
Listings provided courtesy of Triangle MLS, Inc. of NC, Internet Data Exchange Database. Information deemed reliable but not guaranteed. © 2026 Triangle MLS, Inc. of North Carolina. Data last updated .