8029 Crookneck Dr, Angier, NC 27501
- $359,900
- 3
- BD
- 2
- BA
- 2,099
- SqFt





Seller Representative Tricap Property Management,LLC
- List Price
- $359,900
- Status
- ACTIVE
- MLS#
- 10185906
- Bedrooms
- 3
- Bathrooms
- 2
- Full-baths
- 2
- Living Area
- 2,099
- Lot Size
- 8,276
- Subdivision
- Johnsons Landing
- Year Built
- 2015
- Acres
- 0.19
- HOA Fee
- $280
Property Description
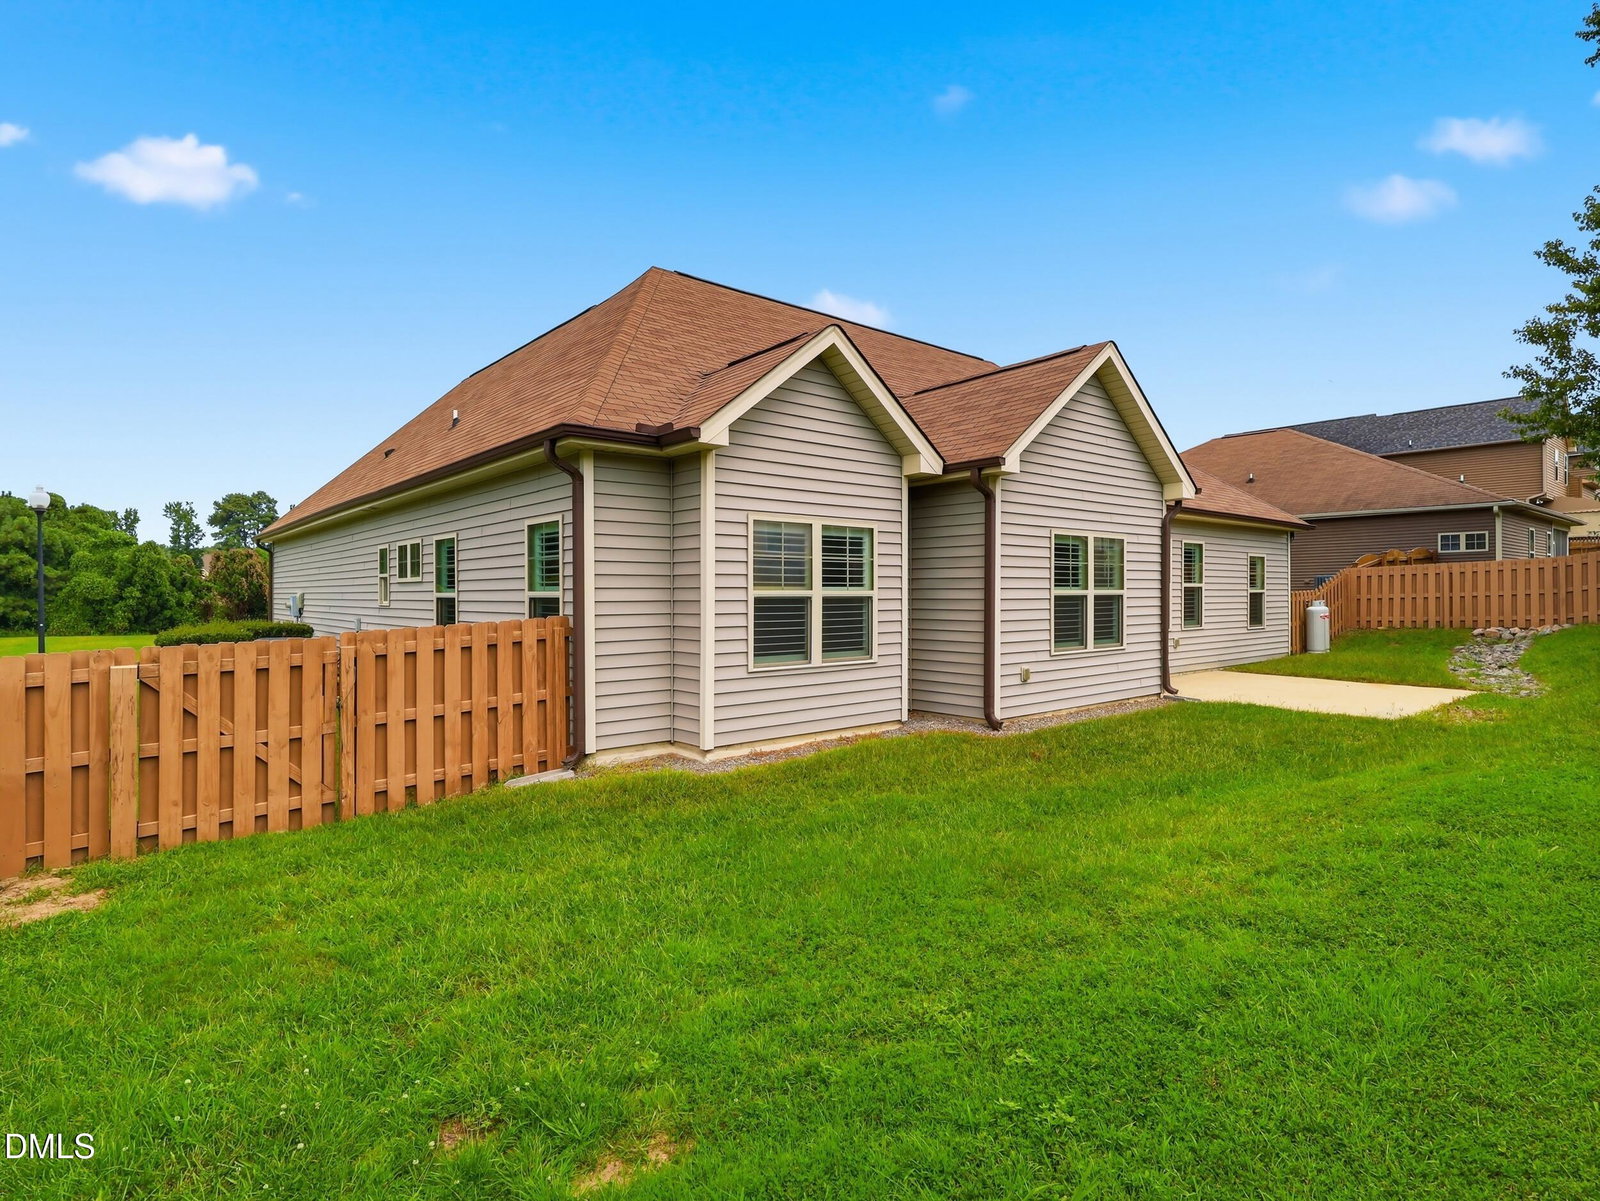
Rare Gem! Lake-facing Ranch in Johnsons Landing built in 2015 and meticulously maintained by its original owner. Offers 2,099 square feet of easy, low-maintenance one-level living. Why wait on new construction when this like-new, pre-inspected ranch is move-in ready now? All three bedrooms and two full baths are conveniently located on the main level, along with an attached two-car garage. The bright, open floor plan features hardwood floors, soaring ceilings, Plantation Shutters, crown molding, recessed lighting and a cozy living room fireplace. The spacious kitchen is designed for everyday living and entertaining with granite countertops, stainless steel appliances, abundant cabinetry and a large center island overlooking the living area. The private primary suite includes a tray ceiling, walk-in closet, double vanity, whirlpool tub and separate shower. Outside, enjoy a stained fenced backyard and patio with plenty of room to relax or entertain. Johnsons Landing offers a community pool, clubhouse, lake, sidewalks, landscaping and internet included with the HOA. Skip the construction delays and enjoy an established neighborhood, completed yard, fencing and a home that has already been pre-inspected. Simply move in and start enjoying it!
Additional Information
- Hoa Fee Includes
- Internet
- Style
- Ranch, Craftsman
- Foundation
- Concrete Perimeter, Slab
- Interior Features
- Vaulted/Cathedral Ceilings, Ceiling Fans, Chandelier, Crown Molding, Double Vanity, Eat-In Kitchen, Granite Counters, High Ceilings, Kitchen Island, Open Floor Plan, Primary Downstairs, Recessed Lighting, Tray Ceiling(s), Vaulted/Cathedral Ceilings, Walk-In Closet(s), Whirlpool Tub, Separate Shower, Bathtub/Shower Combination, Bathtub Only, Smooth Ceilings
- Exterior Features
- Private Yard, Fenced Yard
- Elementary School
- Wake - Willow Springs Elementary
- Middle School
- Wake - Herbert Akins Road Middle
- High School
- Wake - Willow Spring High School
- Garage Spaces
- 2
- Community Features
- Lake, Pool, Sidewalks
- Water
- Public
- Flooring
- Carpet, Hardwood, Tile, Vinyl
- Roof
- Shingle
- Heating
- Fireplace, None, Propane
Mortgage Calculator
Listings provided courtesy of Triangle MLS, Inc. of NC, Internet Data Exchange Database. Information deemed reliable but not guaranteed. © 2026 Triangle MLS, Inc. of North Carolina. Data last updated .