104 Acadia Ct, Cary, NC 27513
- $550,000
- 3
- BD
- 3
- BA
- 2,323
- SqFt





Seller Representative Compass -- Cary
- List Price
- $550,000
- Price Change
- ▼ $19,000 1788568705
- Status
- ACTIVE
- MLS#
- 10186879
- Bedrooms
- 3
- Bathrooms
- 3
- Full-baths
- 2
- Half-baths
- 1
- Living Area
- 2,323
- Lot Size
- 12,632
- Subdivision
- Muir Woods
- Year Built
- 1993
- Acres
- 0.29
- HOA Fee
- $165
Property Description
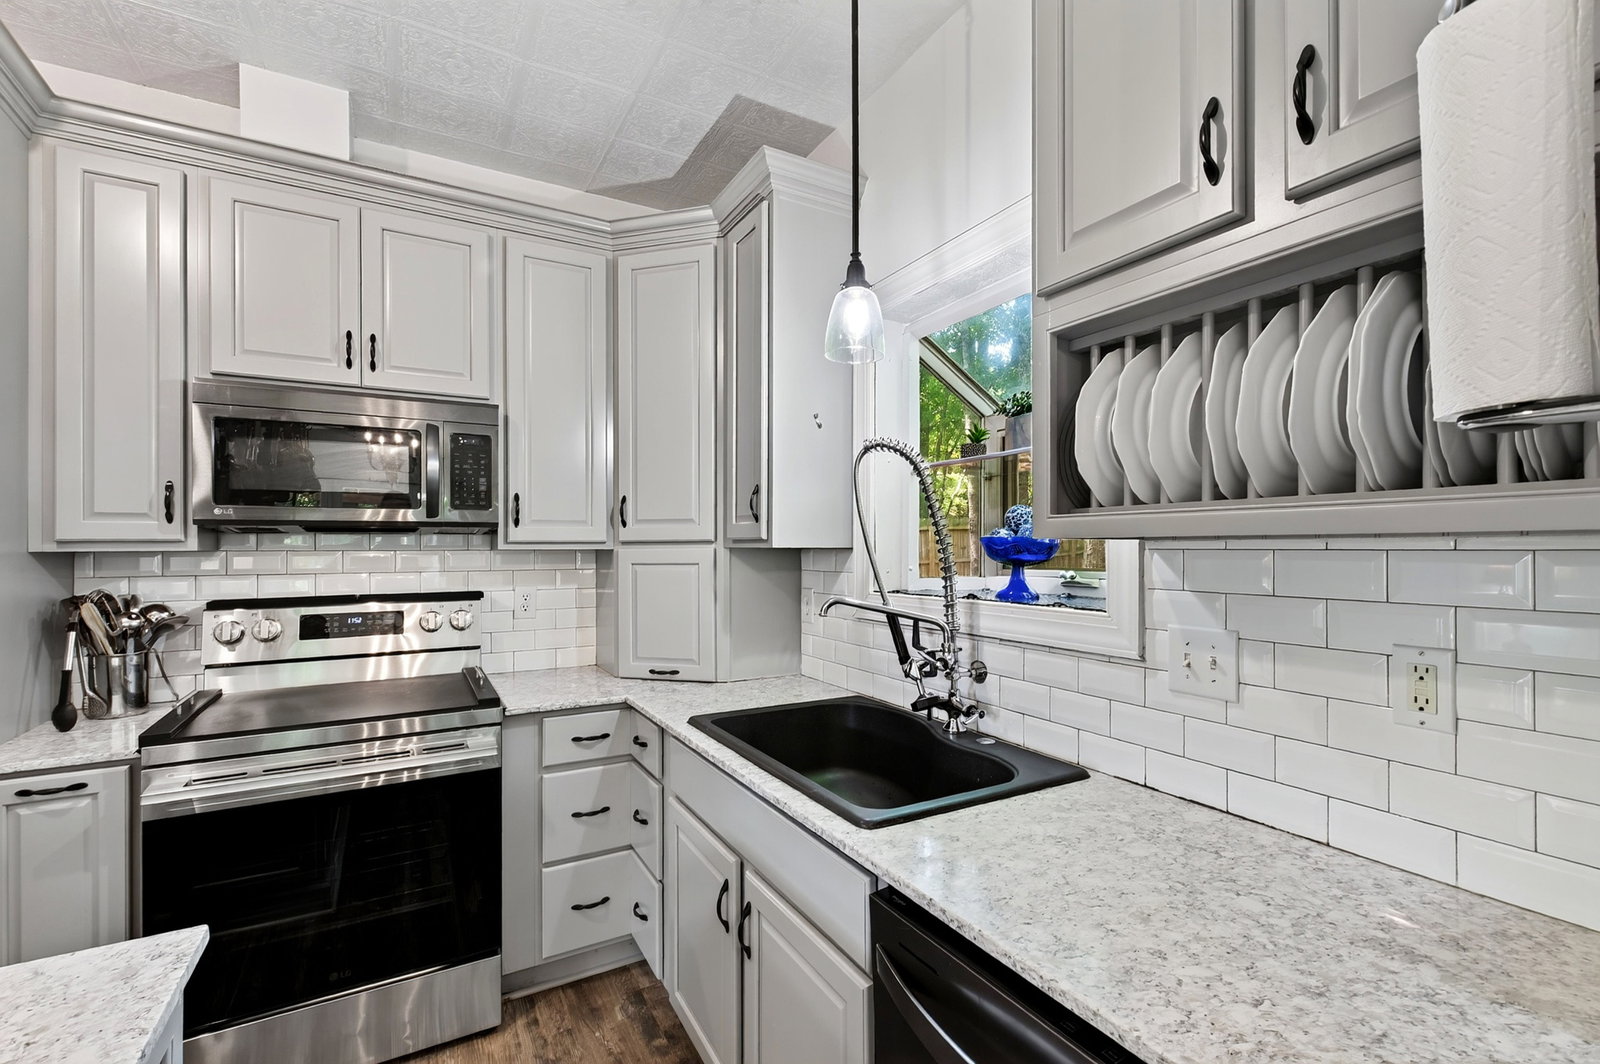
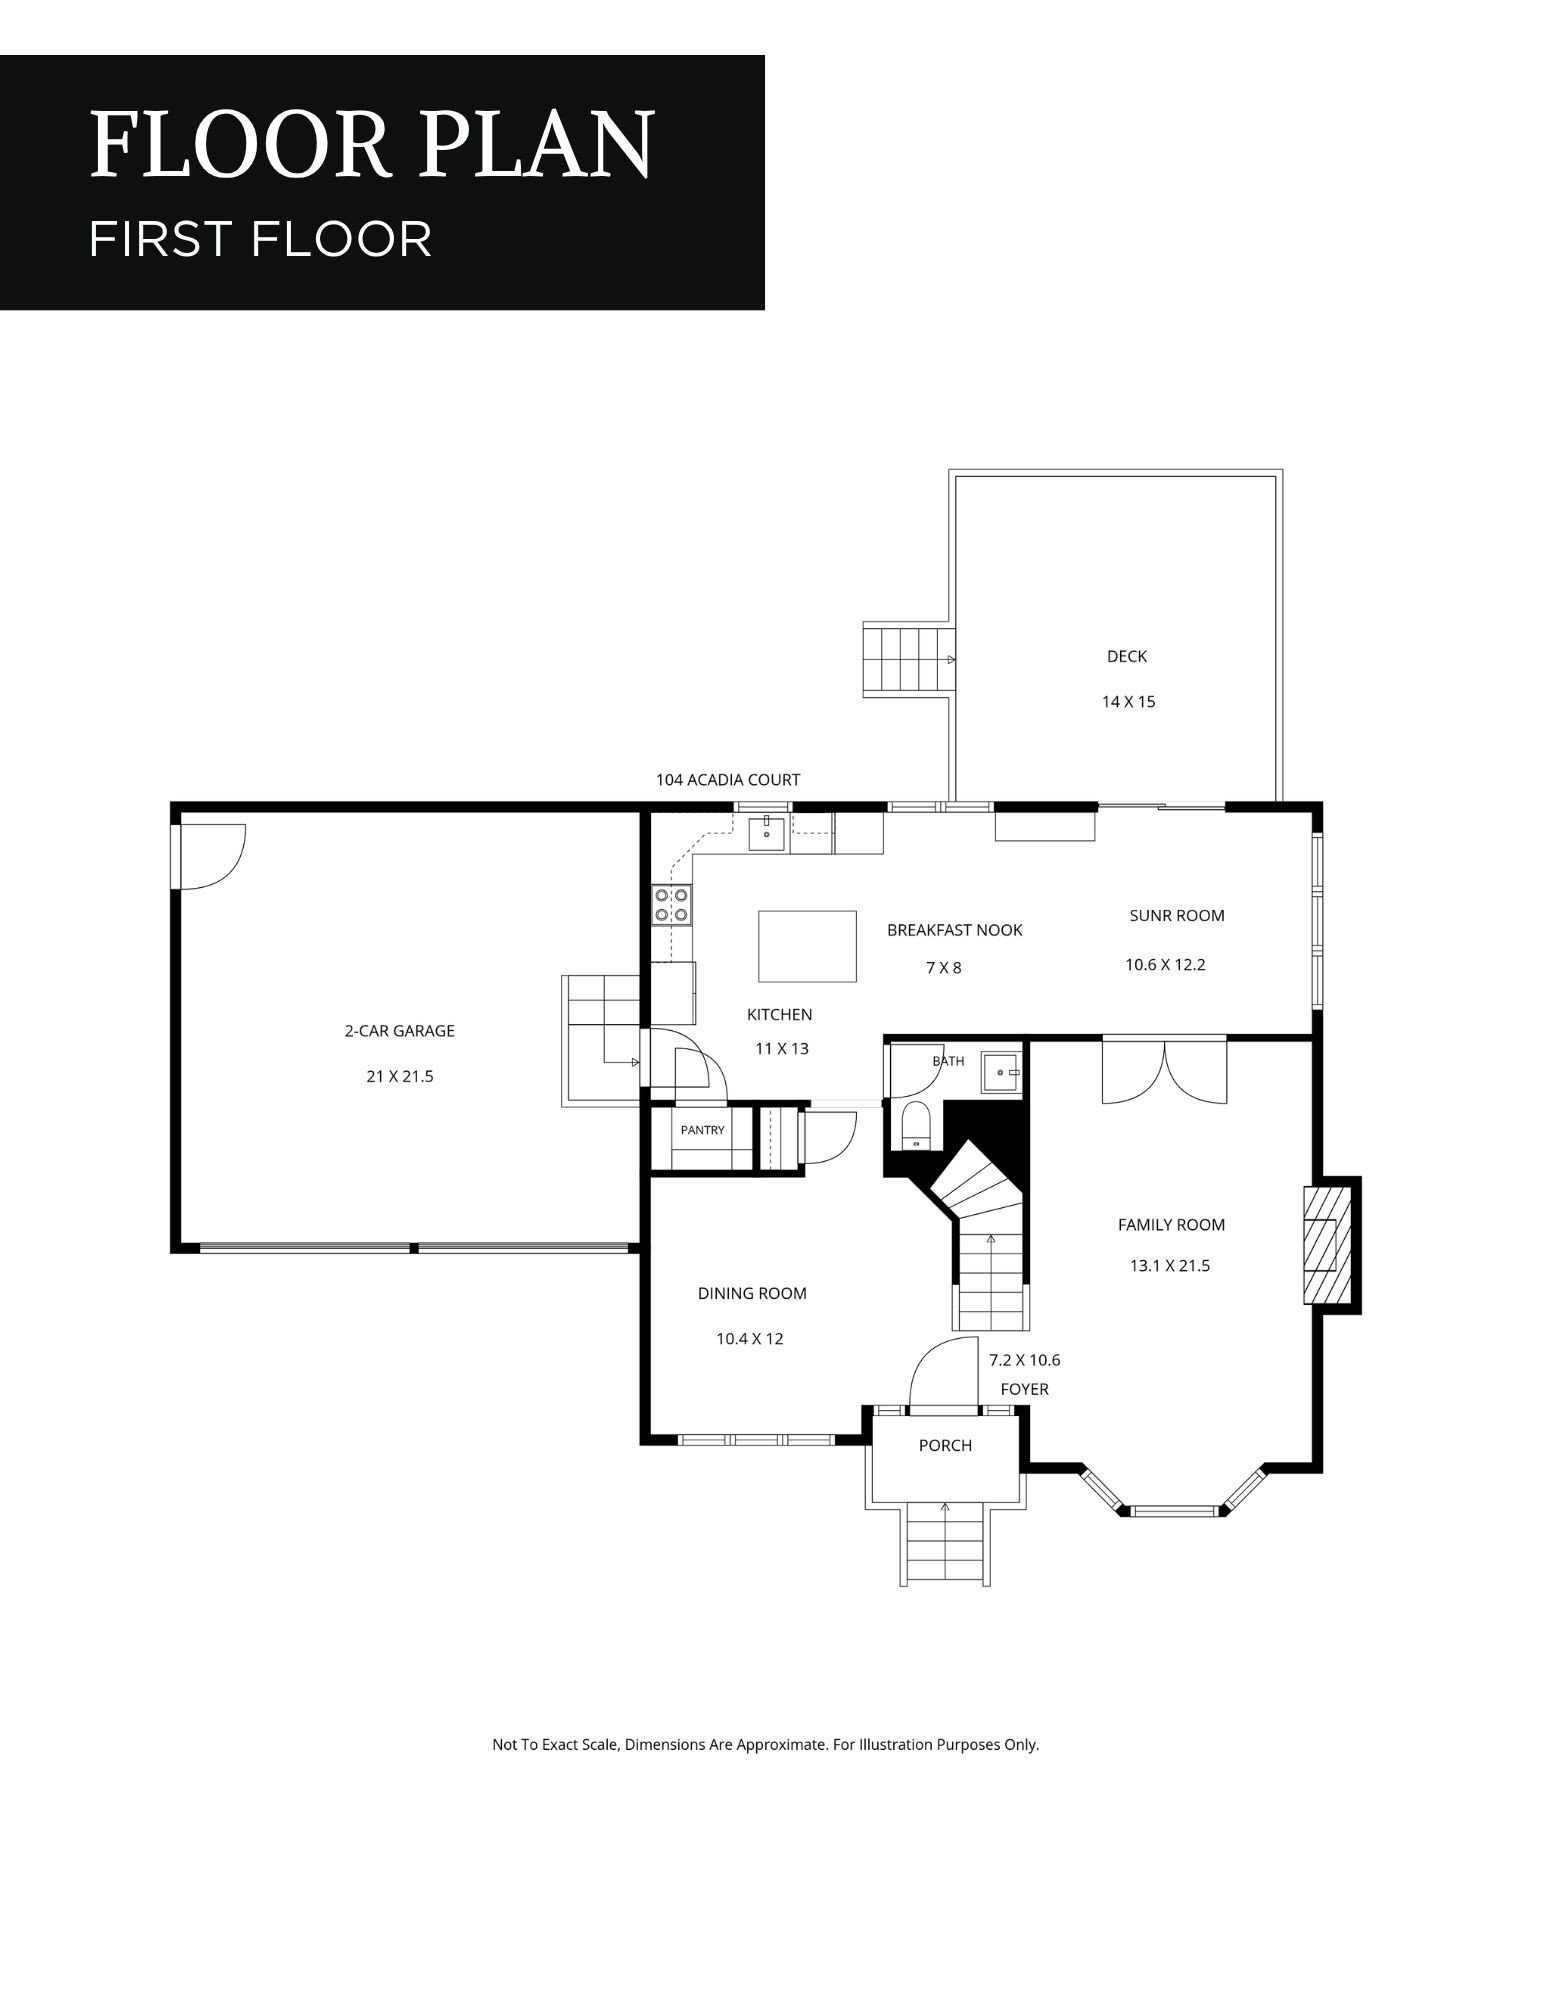
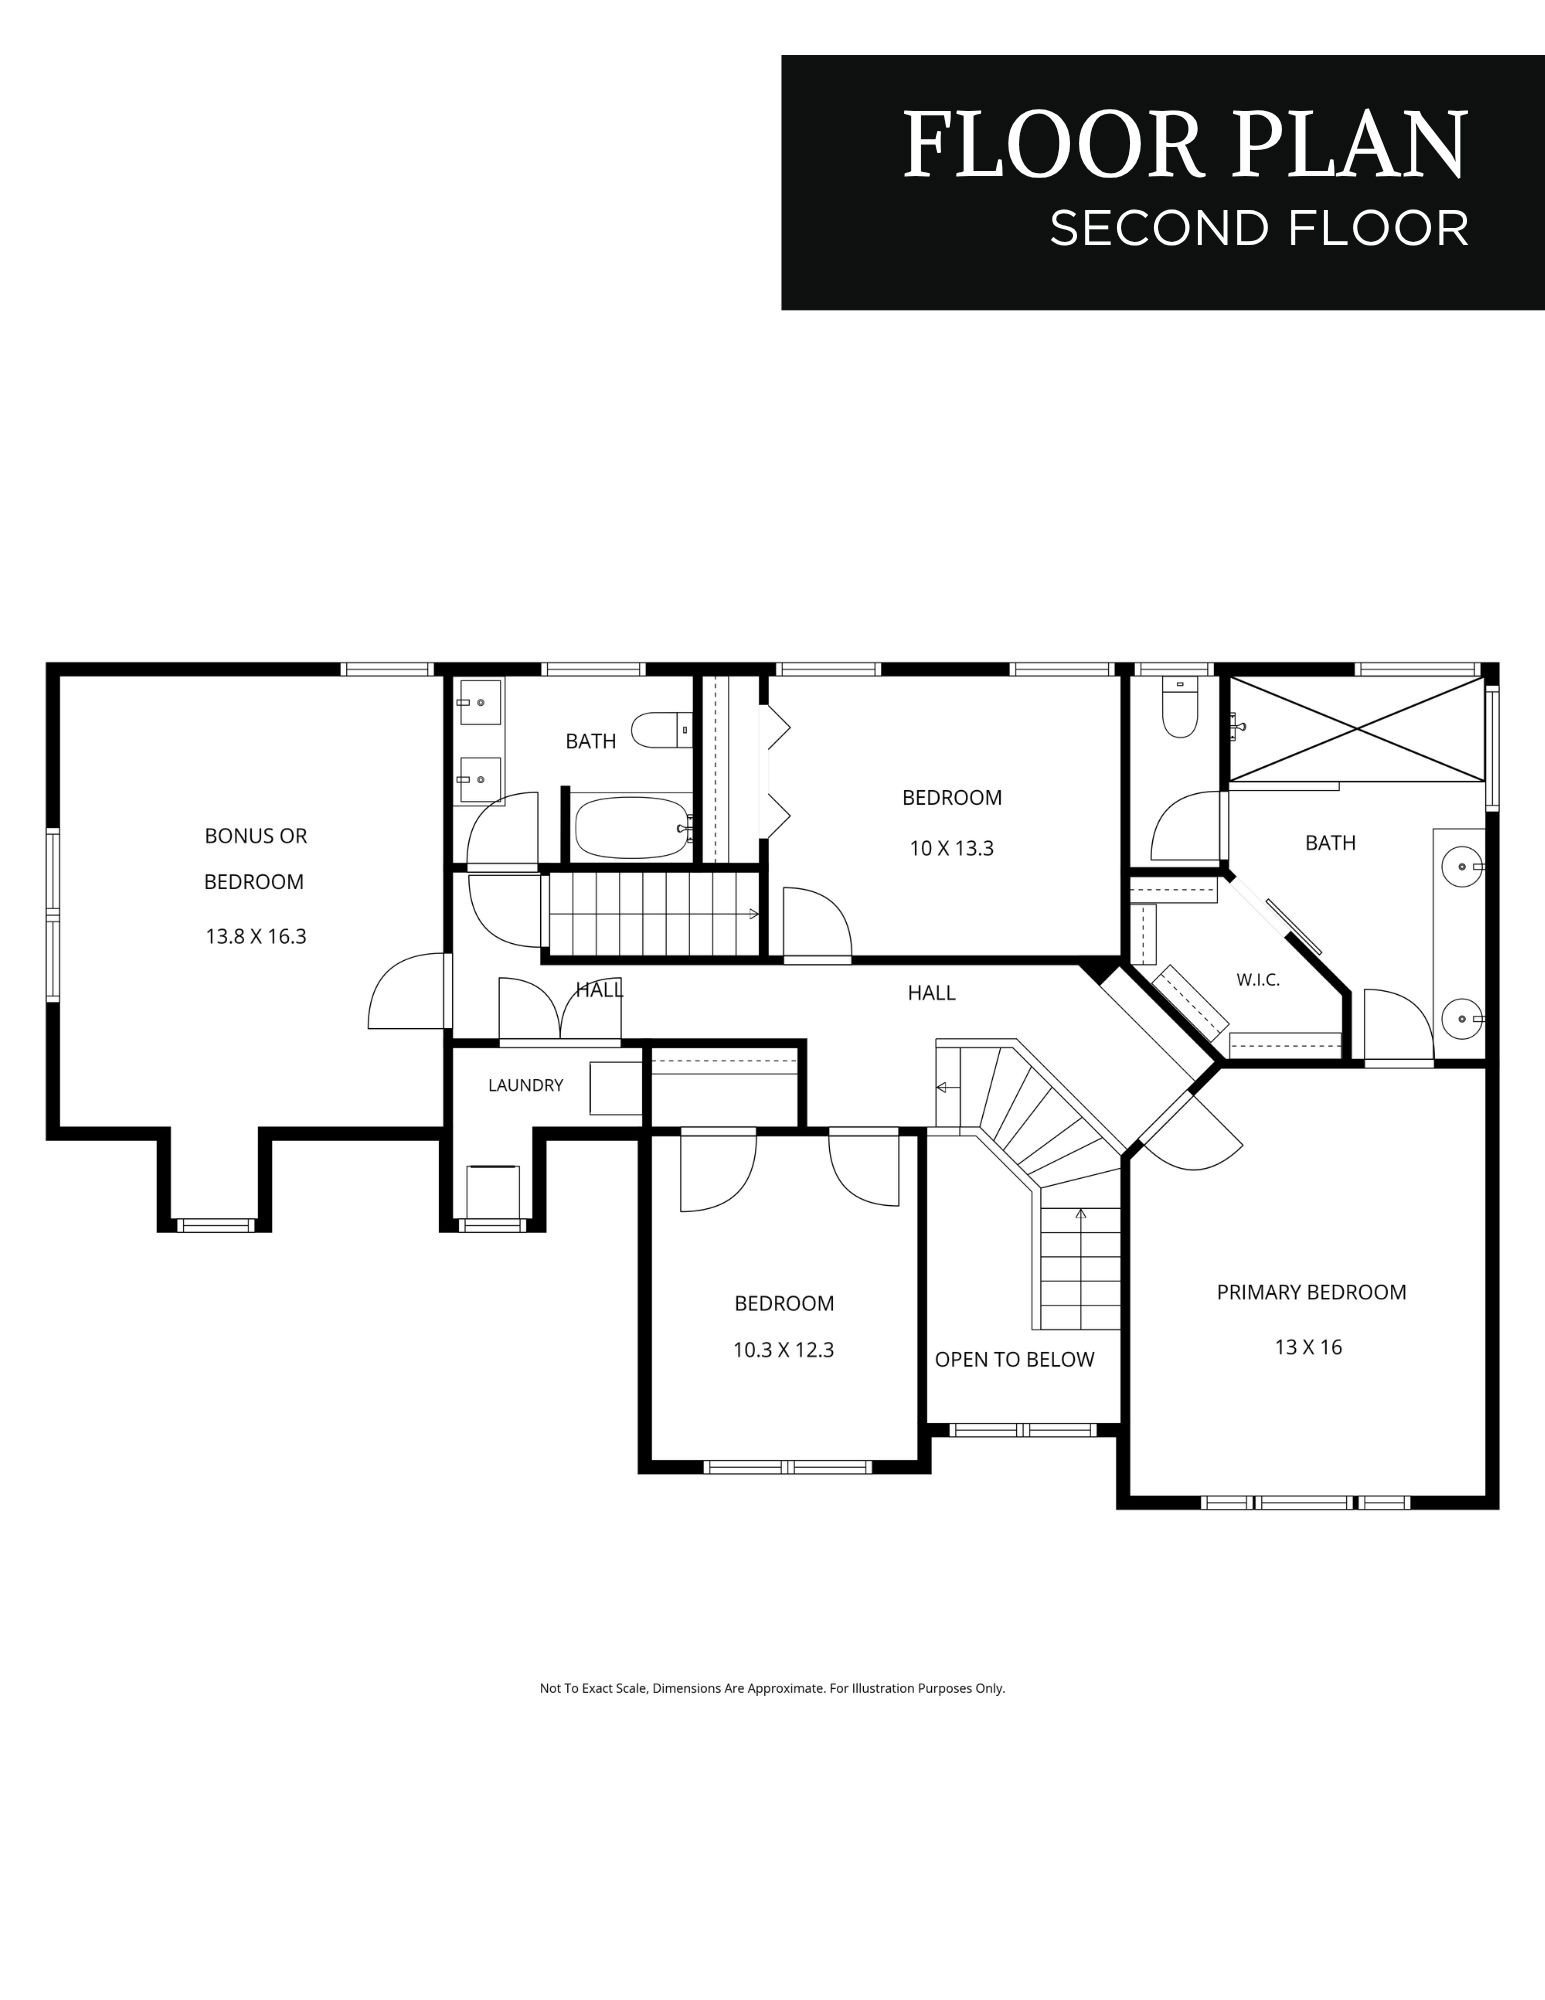
If you're searching for more space in Cary without sacrificing location, 104 Acadia Court deserves a closer look. Tucked on a quiet cul-de-sac in an established neighborhood, this well-maintained home offers 2,323 square feet, 3 bedrooms, 2.5 baths, a large second-floor bonus room, and a 2-car garage—all just about a mile from Bond Park and Prestonwood Country Club. Need the flexibility of a fourth bedroom without paying for space you don't need? The oversized bonus room gives you options. Use it as a home office, media room, playroom, workout space, guest area, or a combination that works for your lifestyle. All three bedrooms are located upstairs, while the main level offers an open kitchen and living area with a large island and fireplace, creating an easy, functional layout for everyday living and entertaining. Location is one of this home's biggest advantages. Bond Park's trails, lake, playgrounds, athletic fields, and recreation amenities are approximately one mile away, while Cary Parkway provides convenient access to shopping, dining, Downtown Cary, RTP, and surrounding Triangle destinations. Add in a cul-de-sac setting, 2-car garage, flexible bonus space, established neighborhood, and a new price of $550,000, and 104 Acadia Court offers a compelling combination of space, location, and value in Cary. If you've been comparing homes and wondering where you'll find the right balance of square footage, flexibility, and location, this one is worth seeing in person.
Additional Information
- Style
- Colonial
- Foundation
- Brick/Mortar, Crawl Space
- Exterior Features
- Other
- Elementary School
- Wake - Weatherstone Elementary
- Middle School
- Wake - Davis Drive Middle
- High School
- Wake - Green Hope High
- Garage Spaces
- 2
- Water
- Public
- Flooring
- Carpet, Hardwood, Vinyl, Tile
- Roof
- Architectural
- Heating
- Forced Air
How much is your home worth?
...get instant property value now!
Mortgage Calculator
Listings provided courtesy of Triangle MLS, Inc. of NC, Internet Data Exchange Database. Information deemed reliable but not guaranteed. © 2026 Triangle MLS, Inc. of North Carolina. Data last updated .