10410 Sablewood Dr, Raleigh, NC 27617
- $400,000
- 4
- BD
- 4
- BA
- 2,171
- SqFt







Seller Representative BEYCOME BROKERAGE REALTY LLC
- List Price
- $400,000
- Status
- ACTIVE
- MLS#
- 10186905
- Bedrooms
- 4
- Bathrooms
- 4
- Full-baths
- 3
- Half-baths
- 1
- Living Area
- 2,171
- Subdivision
- The Cottages At Brier Creek
- Year Built
- 2011
- HOA Fee
- $1,460
Property Description
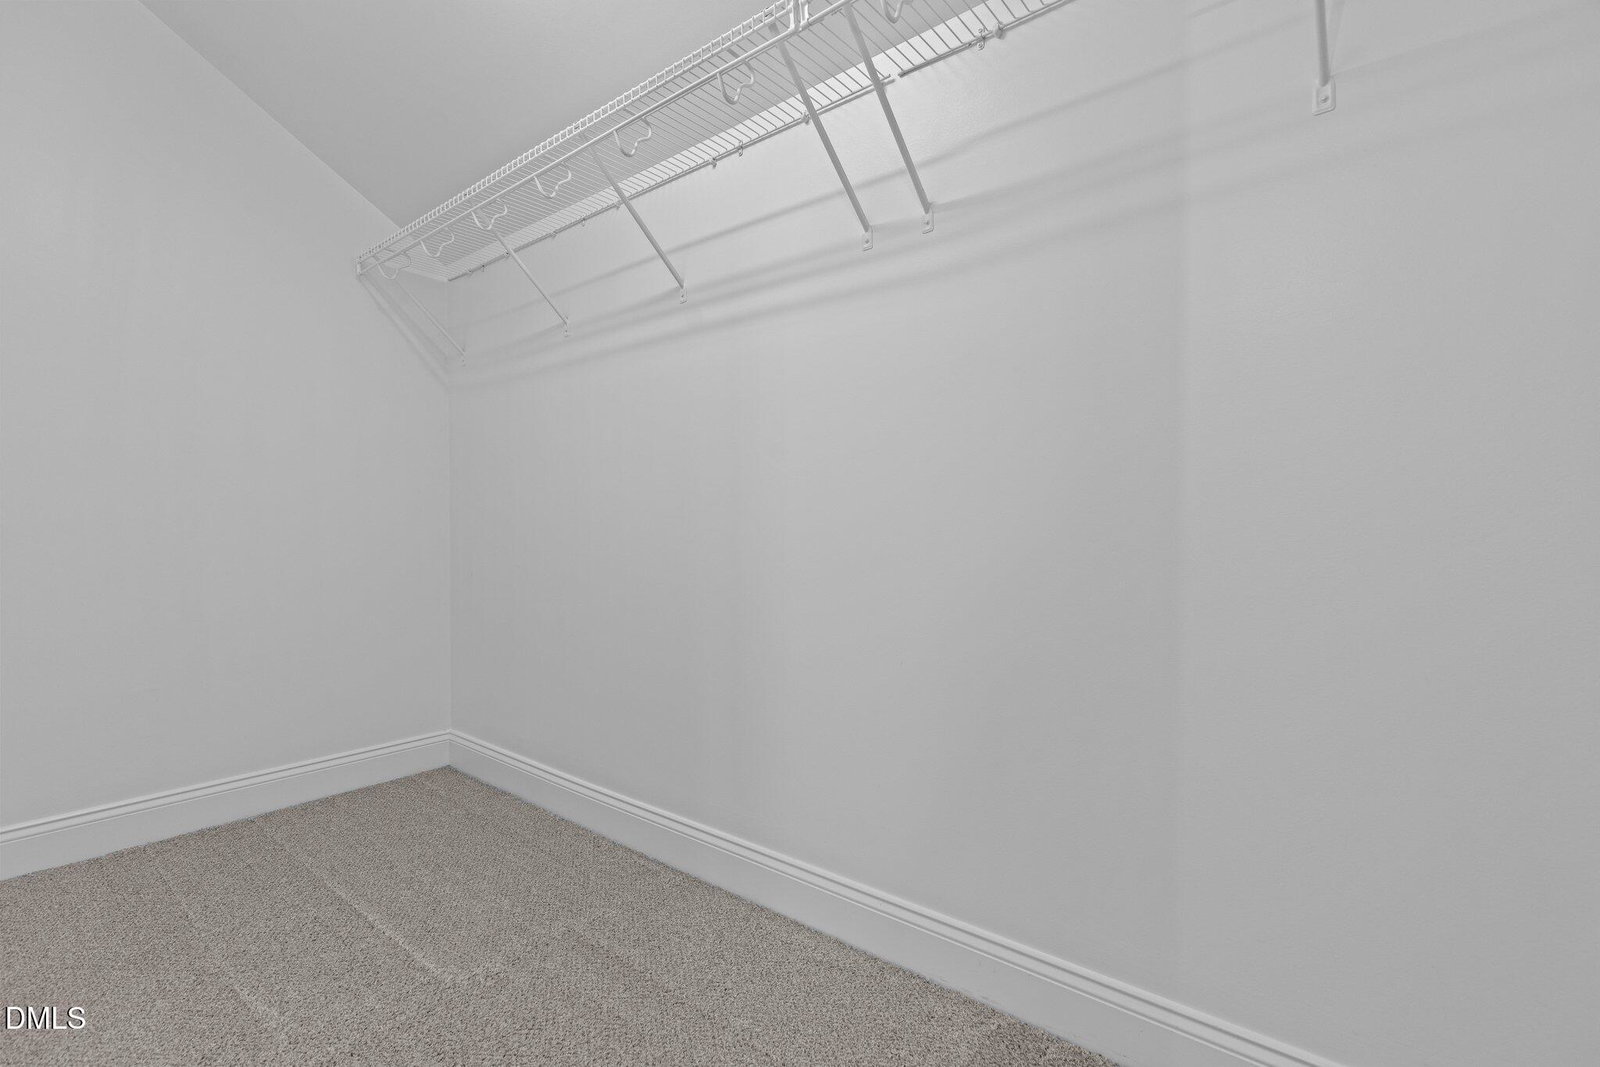
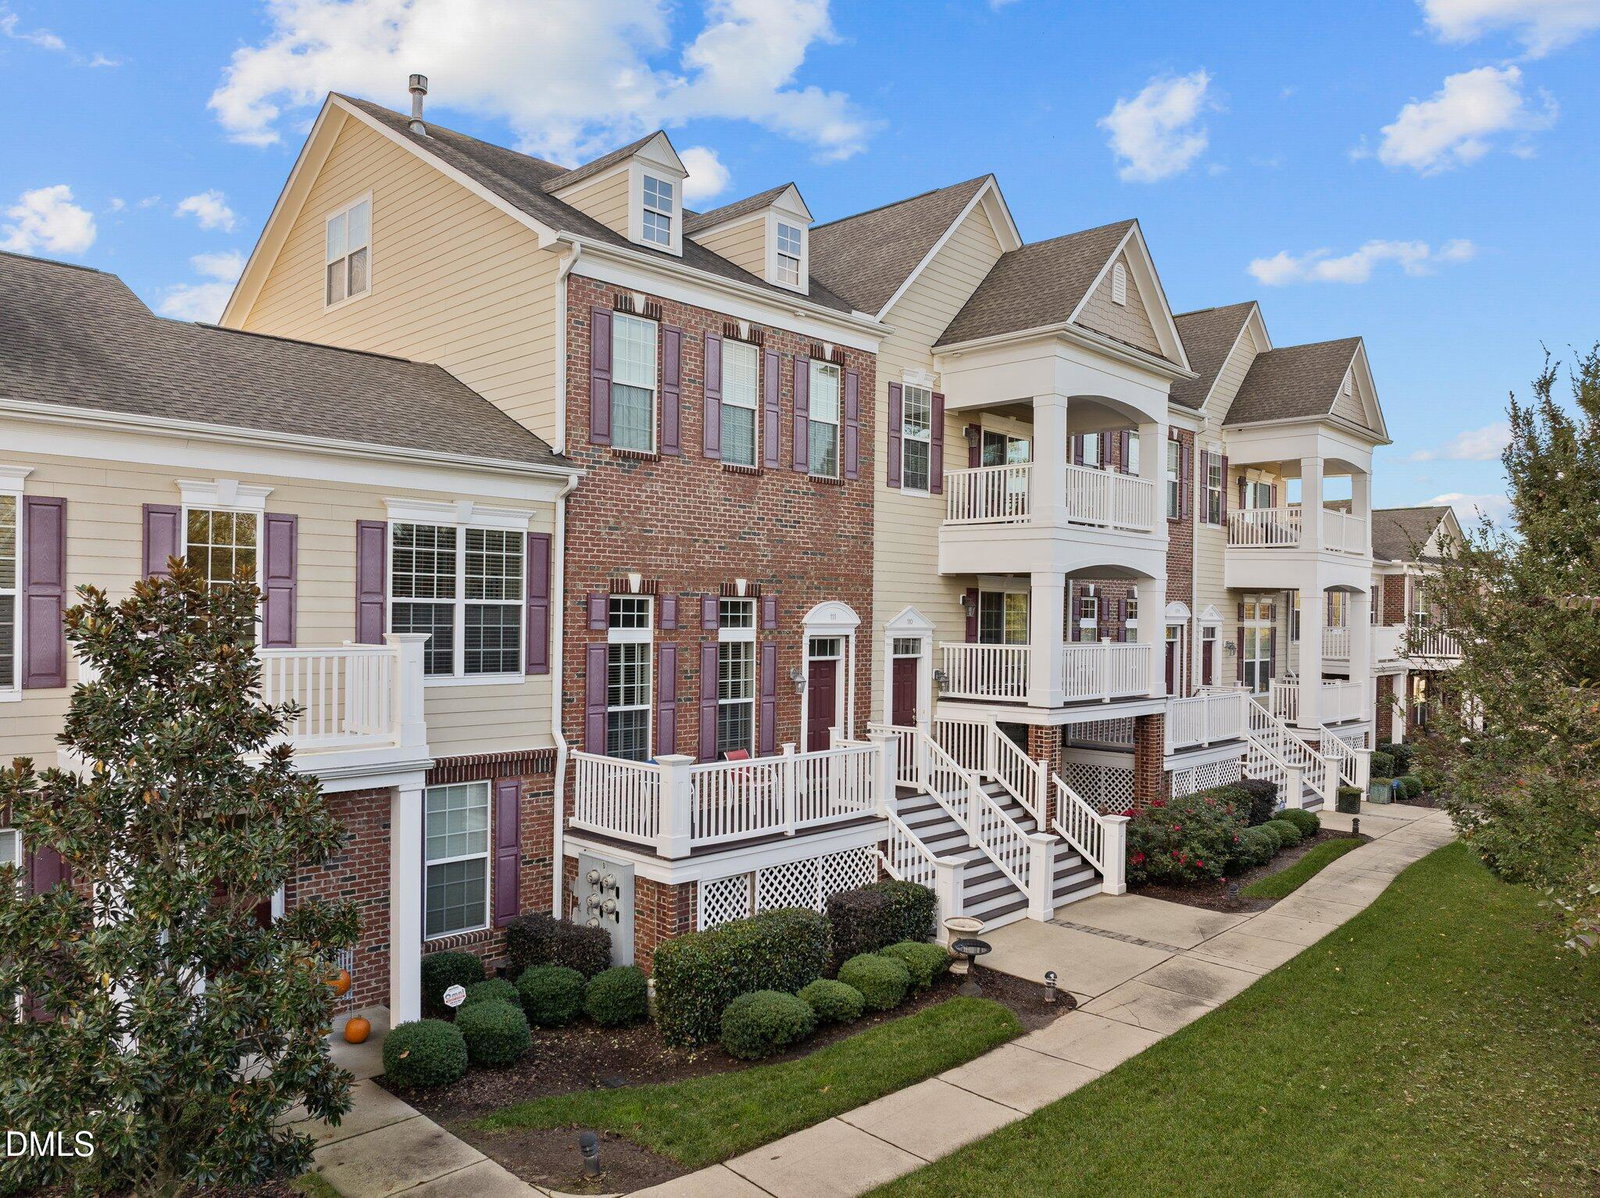
Luxury Toll Brothers Townhome-Style Condo in The Cottages at Brier Creek Welcome to this beautifully designed Toll Brothers townhome-style condominium in The Cottages at Brier Creek, featuring approximately 2,171 sq. ft. of living space in one of Raleigh's most convenient locations. An impressive 13.5-foot ceiling in the living room creates a spacious and elegant atmosphere from the moment you enter. The open and functional floor plan is designed for comfortable everyday living and entertaining. The living room, kitchen, and dining areas are filled with abundant natural light and enhanced by numerous lighting fixtures, creating a bright, warm, and inviting atmosphere throughout the main living spaces. The well-appointed kitchen flows naturally into the dining and living areas, creating a comfortable setting for daily meals and entertaining. Second Floor: The second floor features three bedrooms, including a spacious primary suite with a large private bathroom featuring dual vanities, a separate tub, a walk-in shower, and an oversized walk-in closet. Two additional bedrooms share a full bathroom. Third-Floor Suite: The third floor features a versatile private suite with its own full bathroom, suitable for a fourth bedroom, guest suite, home office, or flexible living area. With four bedrooms across two levels, this thoughtful floor plan provides excellent flexibility and privacy for family members and guests. The townhome-style design provides the feel and functionality of a single-family home while maintaining the convenience of condominium living. Property Highlights: Toll Brothers townhome-style condominium Approximately 2,171 sq. ft. of living space 4 bedrooms across the second and third floors 3 full bathrooms Impressive 13.5-foot living room ceiling Open and functional floor plan Abundant natural light plus numerous lighting fixtures Well-appointed kitchen Spacious living and dining areas Private third-floor suite with full bathroom Large primary suite with dual vanities, separate tub, walk-in shower, and oversized walk-in closet Excellent layout for everyday living, entertaining, and extended-family privacy Low-maintenance condominium lifestyle HOA Services Include: Water Sewer Trash service Ideally situated in Brier Creek, this home provides convenient access to shopping, dining, RDU International Airport, Research Triangle Park, major highways, and surrounding Raleigh, Durham, and Cary. The established community provides convenient access to many of the Triangle's major destinations.
Additional Information
- Hoa Fee Includes
- Insurance, Maintenance Grounds, Maintenance Structure, Pest Control, Snow Removal, Sewer, Trash, Water
- Style
- Ranch, Craftsman, Rustic, Traditional, Transitional
- Foundation
- Raised, Slab
- Interior Features
- Bookcases, Vaulted/Cathedral Ceilings, Ceiling Fans, Crown Molding, Double Vanity, Entrance Foyer, Eat-In Kitchen, Granite Counters, High Ceilings, Pantry, Primary Downstairs, Soaking Tub, Walk-In Closet(s), Shower Only, Separate Shower, Bathtub/Shower Combination, Bathtub Only
- Exterior Features
- Rain Gutters
- Garage Spaces
- 1
- Water
- Public
- Basement
- Block, Concrete, Finished, Interior Entry
- Flooring
- Carpet, Combination, Tile, Hardwood, Tile, Vinyl, Wood
- Roof
- Architectural
- Heating
- None
Mortgage Calculator
Listings provided courtesy of Triangle MLS, Inc. of NC, Internet Data Exchange Database. Information deemed reliable but not guaranteed. © 2026 Triangle MLS, Inc. of North Carolina. Data last updated .