1418 Grove Village Rd, Wake Forest, NC 27587
- $490,000
- 4
- BD
- 5
- BA
- 2,443
- SqFt





Seller Representative eXp Realty, LLC - C
- List Price
- $490,000
- Price Change
- ▼ $5,000 1789067444
- Status
- ACTIVE
- MLS#
- 10187729
- Bedrooms
- 4
- Bathrooms
- 5
- Full-baths
- 4
- Half-baths
- 1
- Living Area
- 2,443
- Lot Size
- 2,178
- Subdivision
- Grove 98
- Year Built
- 2023
- Acres
- 0.05
- HOA Fee
- $190
Property Description
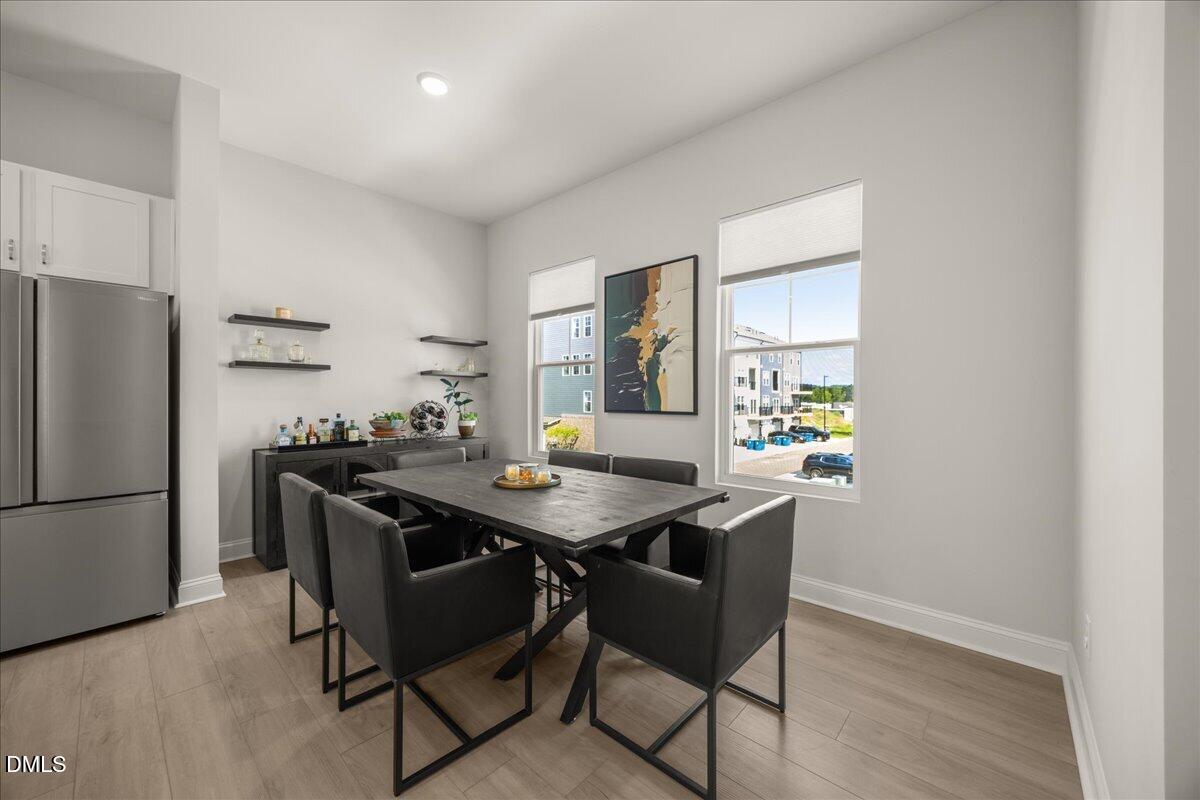
$5,000 USE-AS-YOU-CHOOSE BUYER CREDIT! Modern living meets an unbeatable walkable lifestyle in Wake Forest's sought-after Grove 98 community. This beautifully upgraded townhome places Wegmans, Firebirds Wood Fired Grill, O2 Fitness, restaurants, shopping, and everyday conveniences just steps from your front door. Inside, contemporary finishes and thoughtful upgrades create a polished, move-in-ready home. The gourmet kitchen anchors the main living area with quartz countertops, upgraded cabinetry, designer finishes, and an open-concept layout ideal for entertaining and everyday living. Luxury vinyl plank flooring, hardwood stairs, upgraded lighting, custom trim, and stylish accent walls add warmth and character throughout. The expansive rooftop terrace is a true showstopper, offering elevated community views and the perfect setting for morning coffee, evening cocktails, outdoor dining, or relaxing with friends. Leave the car at home and enjoy groceries, dining, fitness, coffee, and shopping within walking distance. Convenient access to NC-98 and US-1/Capital Boulevard also provides easy connections to Downtown Wake Forest, Raleigh, I-540, RDU, and destinations throughout the Triangle. With modern finishes, rooftop outdoor living, a low-maintenance lifestyle, and an exceptional live-work-play location, 1418 Grove Village Road offers an opportunity rarely available in Wake Forest. Schedule your private tour today!
Additional Information
- Hoa Fee Includes
- Maintenance Grounds, Road Maintenance
- Style
- Modernist
- Foundation
- Slab
- Interior Features
- Breakfast Area, Ceiling Fans, Double Vanity, Kitchen Island, Open Floor Plan, Recessed Lighting, Stone Counters, Shower Only
- Exterior Features
- Balcony, Barbecue, Outdoor Grill, Private Entrance, Rain Gutters
- Garage Spaces
- 2
- Community Features
- Curbs, Street Lights, Sidewalks
- Water
- Public
- Flooring
- Carpet, Hardwood, Vinyl, Wood
- Roof
- Shingle
- Heating
- Natural Gas, None
Mortgage Calculator
Listings provided courtesy of Triangle MLS, Inc. of NC, Internet Data Exchange Database. Information deemed reliable but not guaranteed. © 2026 Triangle MLS, Inc. of North Carolina. Data last updated .