1008 Greer Mill Grove, Unit 587, Durham, NC 27703
- $485,206
- 3
- BD
- 3
- BA
- 1,978
- SqFt





Seller Representative Clayton Properties Group INC
- List Price
- $485,206
- Price Change
- ▲ $18,036 1791582312
- Status
- ACTIVE
- MLS#
- 10188042
- Bedrooms
- 3
- Bathrooms
- 3
- Full-baths
- 3
- Living Area
- 1,978
- Lot Size
- 4,791
- Subdivision
- Ovation At Sweetbrier
- Year Built
- 2027
- Acres
- 0.11
- HOA Fee
- $250
Property Description
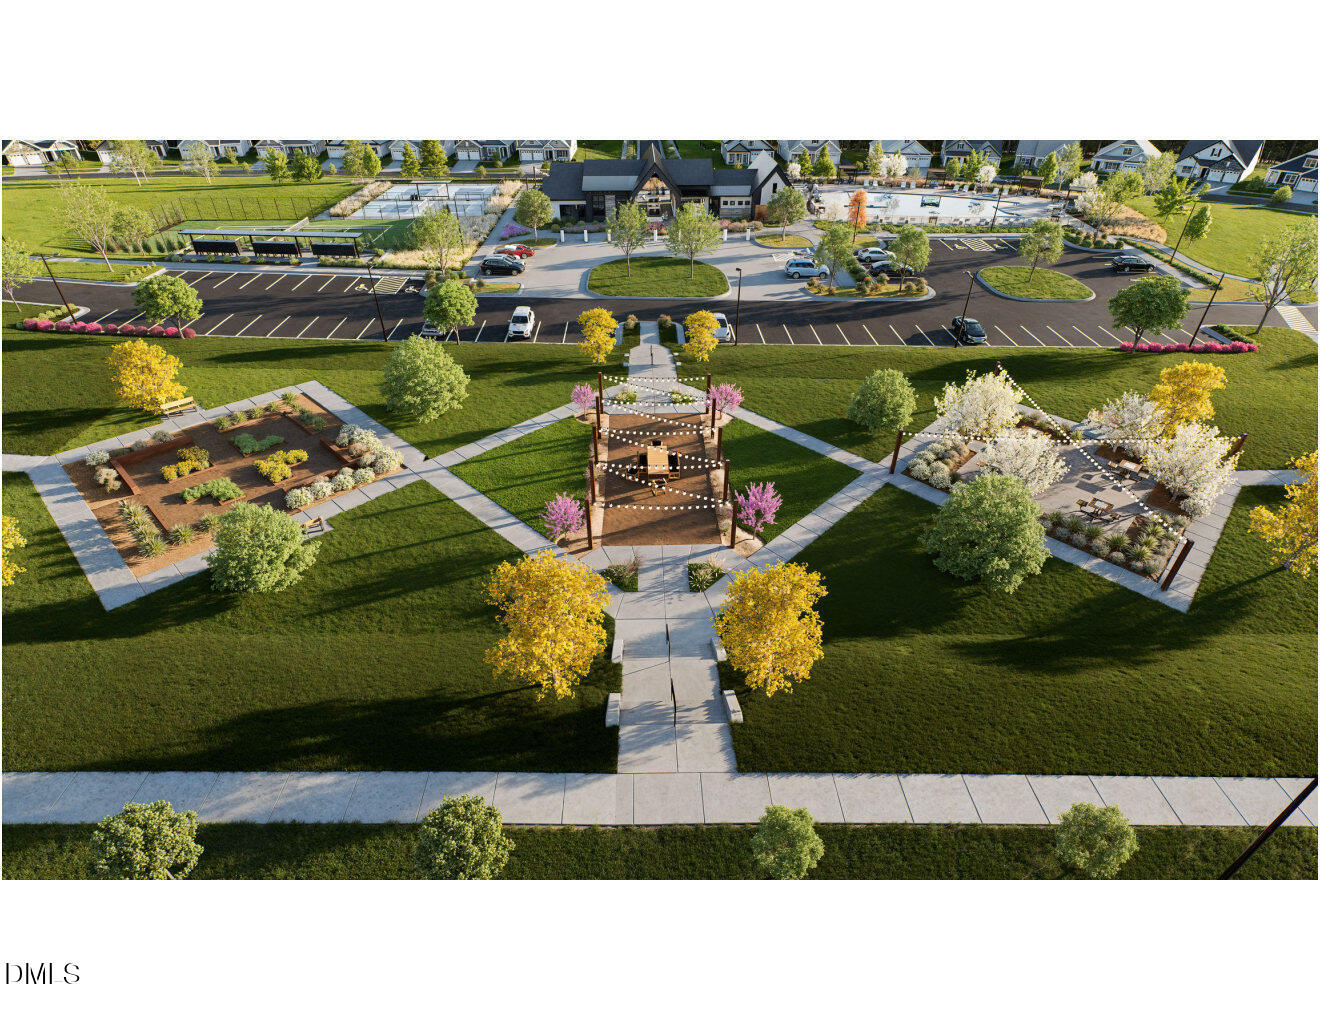
Discover effortless main-level living in this beautifully designed home in Ovation at Sweetbrier, Durham's premier 55+ active adult community. Featuring 2 bedrooms and 2 full baths on the main level, the open-concept floor plan seamlessly connects the kitchen, dining, and living areas. The stylish kitchen boasts a large center island and stainless-steel appliances, while the covered rear porch provides the perfect space to relax year-round. The spacious primary suite offers a tiled walk-in shower, dual vanities, and a generous walk-in closet. Upstairs, a private guest suite with a full bath and a versatile retreat space add flexibility for visitors, hobbies, or a home office. Enjoy low-maintenance living with lawn care included and resort-style amenities such as a clubhouse, fitness center, pool, hot tub, pickleball and tennis courts, walking trails, dog park, and community garden. Conveniently located near Brier Creek, RDU Airport, and I-540, this home offers the perfect blend of comfort, convenience, and active-adult living.
Additional Information
- Hoa Fee Includes
- Maintenance Grounds, Road Maintenance
- Style
- Craftsman
- Foundation
- Slab
- Interior Features
- Double Vanity, Eat-In Kitchen, High Ceilings, Kitchen Island, Open Floor Plan, Pantry, Primary Downstairs, Recessed Lighting, Storage, Vaulted/Cathedral Ceilings, Walk-In Closet(s), Shower Only, Bathtub/Shower Combination, Walk-In Shower, Quartz/Quartzite Counters, Smooth Ceilings
- Accessibility Features
- Level Flooring
- Exterior Features
- Rain Gutters
- Elementary School
- Durham - Spring Valley Elementary School
- Middle School
- Durham - Neal Middle
- High School
- Durham - Southern School of Energy and Sustainability
- New Construction
- Yes
- Garage Spaces
- 2
- Community Features
- Curbs, Club House, Fitness Center, Other, Park, Pool, Street Lights, Sidewalks, Tennis Court(s)
- Water
- Public
- Flooring
- Carpet, Vinyl, Tile
- Roof
- Architectural
- Heating
- Central, Forced Air, Natural Gas, None, Zoned
- Unit
- 587
How much is your home worth?
...get instant property value now!
Mortgage Calculator
Listings provided courtesy of Triangle MLS, Inc. of NC, Internet Data Exchange Database. Information deemed reliable but not guaranteed. © 2026 Triangle MLS, Inc. of North Carolina. Data last updated .