1103 Hadel Pl, Knightdale, NC 27545
- $250,000
- 3
- BD
- 3
- BA
- 1,406
- SqFt





Seller Representative YW Realty
- List Price
- $250,000
- Price Change
- ▲ $100 1788034147
- Status
- ACTIVE
- MLS#
- 10189389
- Bedrooms
- 3
- Bathrooms
- 3
- Full-baths
- 2
- Half-baths
- 1
- Living Area
- 1,406
- Lot Size
- 1,742
- Subdivision
- Mingo Creek
- Year Built
- 2006
- Acres
- 0.04
- HOA Fee
- $103
Property Description
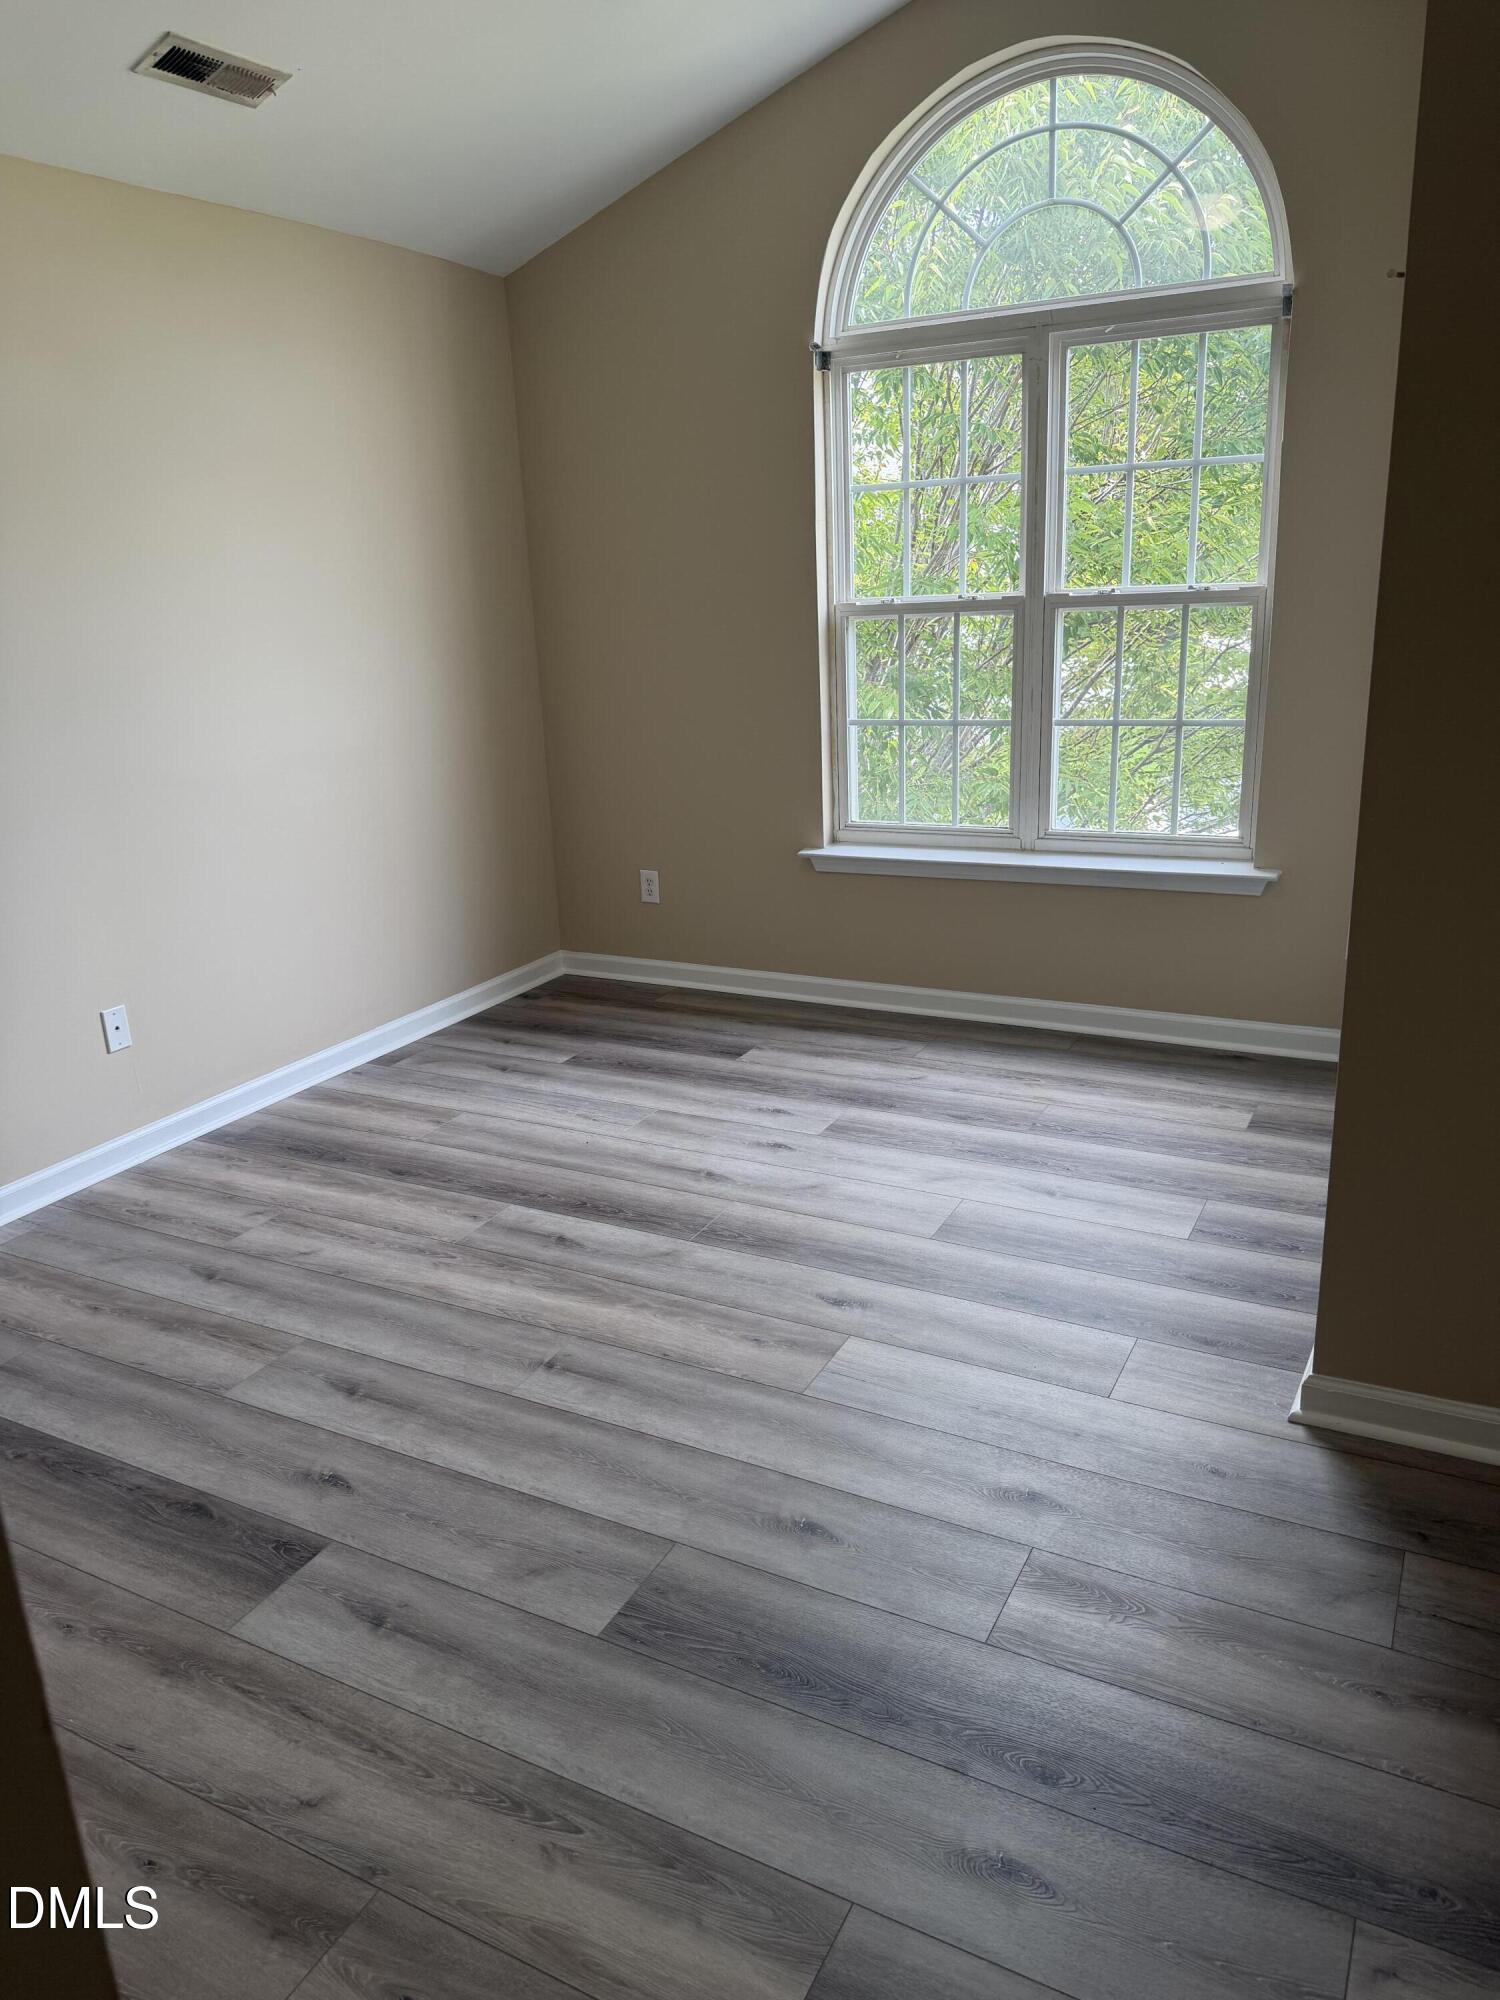
Move in ready! This beautifully maintained 3-bedroom, 2.5-bath townhome in the desirable Mingo Creek community features over 1400SF comfortable living space, with an open, functional floor plan that's perfect for everyday living and entertaining. LVP floors for the living room, dinning area and all the 3 bedrooms are very inviting, attractive and maintenance free. Newly entirely painted by professionals. The spacious living and dining areas flow seamlessly into the kitchen, creating a warm and inviting atmosphere. Upstairs, you'll find a generous primary suite with a private bath, along with two additional bedrooms and a conveniently located second-floor laundry room. Enjoy the convenience of a one-car garage and low-maintenance living, with community amenities including a pool, clubhouse, playground, and walking trails. The backyard patio area is already private but can be easily fenced, creating further privacy —a rare opportunity in many townhome communities where fencing is not permitted. This is a great place for outdoor relaxing, entertaining, or simply enjoying additional quietness and privacy. Ideally located just minutes from I-540 and US-64, commuting to Raleigh, RTP, and surrounding areas is quick and convenient. Shopping, dining, parks, and everyday essentials are all nearby. Whether you're a first-time homebuyer, downsizing, or searching for a low-maintenance investment, this home offers exceptional value in one of Knightdale's most convenient locations. Buyers please confirm the schools.
Additional Information
- Hoa Fee Includes
- None
- Style
- Traditional
- Foundation
- Permanent, Slab
- Interior Features
- Ceiling Fans, Eat-In Kitchen, Laminate Counters, Pantry, Bathtub/Shower Combination
- Garage Spaces
- 1
- Community Features
- Club House, Pool, Street Lights, Sidewalks
- Water
- Public
- Flooring
- Vinyl, Vinyl
- Roof
- Shingle
- Heating
- Central
Mortgage Calculator
Listings provided courtesy of Triangle MLS, Inc. of NC, Internet Data Exchange Database. Information deemed reliable but not guaranteed. © 2026 Triangle MLS, Inc. of North Carolina. Data last updated .