1010 Brockton Dr, Mebane, NC 27302
- $579,900
- 5
- BD
- 4
- BA
- 3,488
- SqFt





Seller Representative Eastwood Construction LLC
- List Price
- $579,900
- Status
- ACTIVE
- MLS#
- 10189748
- Bedrooms
- 5
- Bathrooms
- 4
- Full-baths
- 4
- Living Area
- 3,488
- Lot Size
- 6,970
- Subdivision
- Magnolia Glen Estates
- Year Built
- 2018
- Acres
- 0.16
- HOA Fee
- $695
Property Description
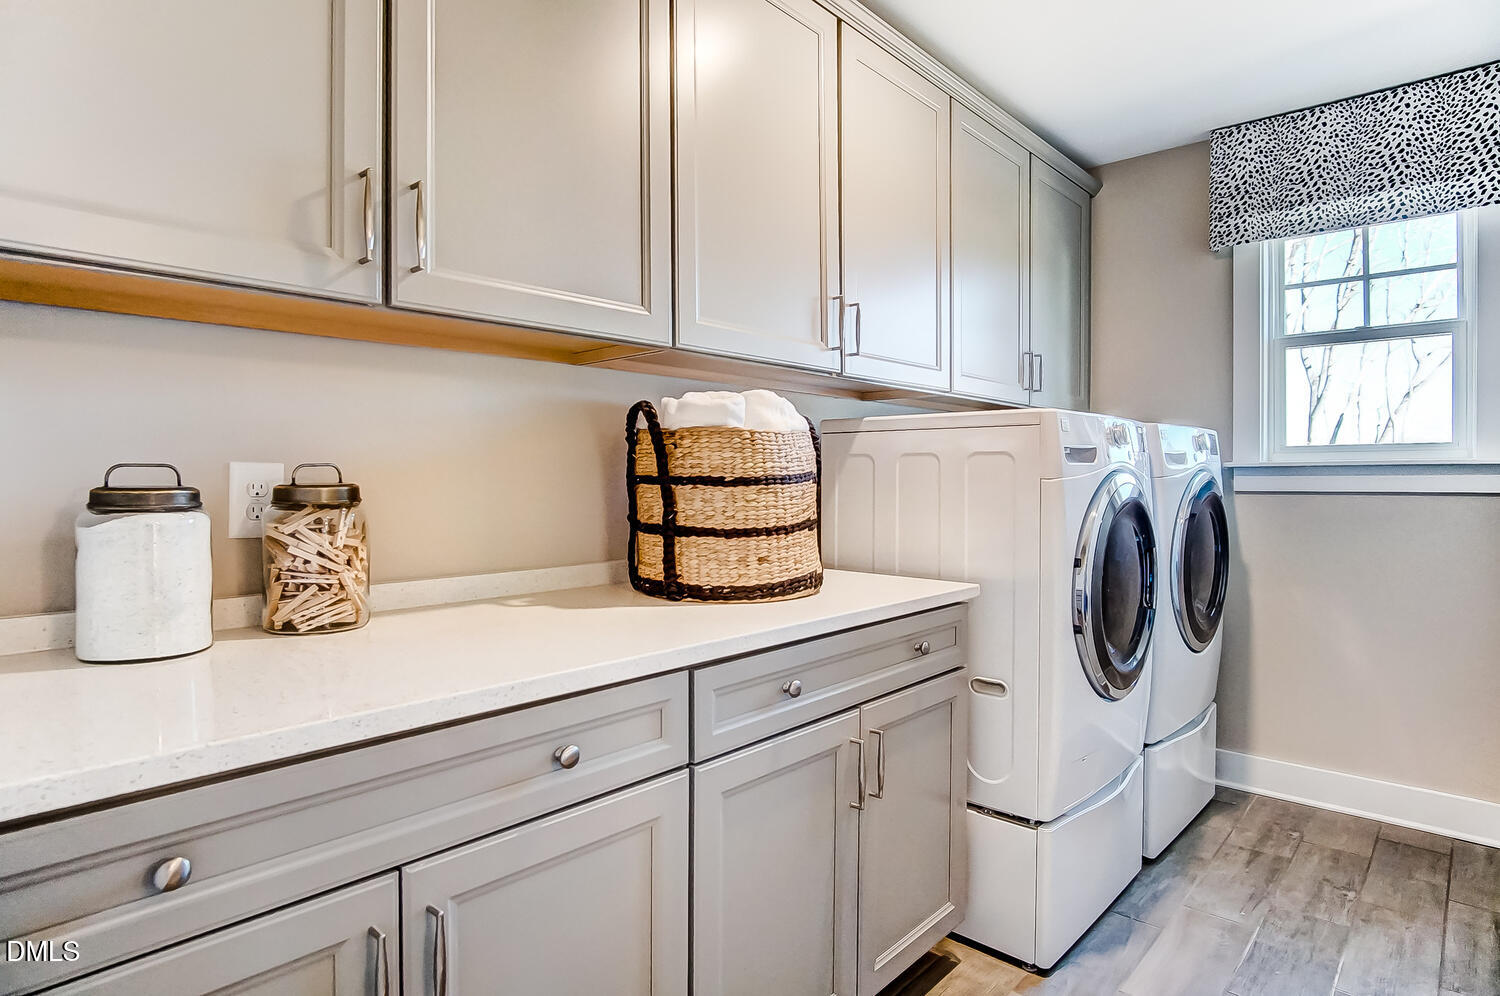
MODEL HOME! The Davidson is a three-story, five-bedroom, four-bath home with a two-car garage. On the first floor, you'll find a dedicated study, formal dining room, spacious family room with a fireplace, and an open-concept kitchen with an island and pantry. A separate breakfast area and natural light-filled sunroom offer additional living space, while a guest suite with a full bath provides added flexibility. Upstairs, the second floor features three bedrooms, including a spacious primary suite with a luxury en-suite bath and private sitting room. An additional full bath, large laundry room with built-in storage, and loft area complete the floor. The third floor offers another bedroom and full bath, perfect for guests or additional living space. Sales center will be converted to a garage.
Additional Information
- Hoa Fee Includes
- None
- Style
- Craftsman, Transitional
- Foundation
- Slab
- Interior Features
- Ceiling Fans, Chandelier, Crown Molding, Double Vanity, Kitchen Island, Open Floor Plan, Recessed Lighting, Tray Ceiling(s), Walk-In Closet(s)
- Exterior Features
- Rain Gutters
- Elementary School
- Alamance Burlington - Audrey W Garrett Elementary
- Middle School
- Alamance Burlington - Hawfields Middle
- High School
- Alamance Burlington - Eastern Alamance High
- Utilities
- Cable Available, Electricity Available, Natural Gas Available, Sewer Connected, Water Available
- Garage Spaces
- 2
- Community Features
- Playground, Pool
- Water
- Public
- Flooring
- Carpet, Hardwood, Vinyl, Tile
- Roof
- Architectural
- Heating
- Fireplace, Natural Gas
Mortgage Calculator
Listings provided courtesy of Triangle MLS, Inc. of NC, Internet Data Exchange Database. Information deemed reliable but not guaranteed. © 2026 Triangle MLS, Inc. of North Carolina. Data last updated .