2912 Hawtree Dr, Raleigh, NC 27613
- $675,000
- 4
- BD
- 3
- BA
- 2,909
- SqFt




Seller Representative Keller Williams Realty
- List Price
- $675,000
- Status
- ACTIVE
- MLS#
- 10190423
- Bedrooms
- 4
- Bathrooms
- 3
- Full-baths
- 2
- Half-baths
- 1
- Living Area
- 2,909
- Lot Size
- 7,840
- Subdivision
- Wildwood Green
- Year Built
- 1994
- Acres
- 0.18
- HOA Fee
- $916
Property Description
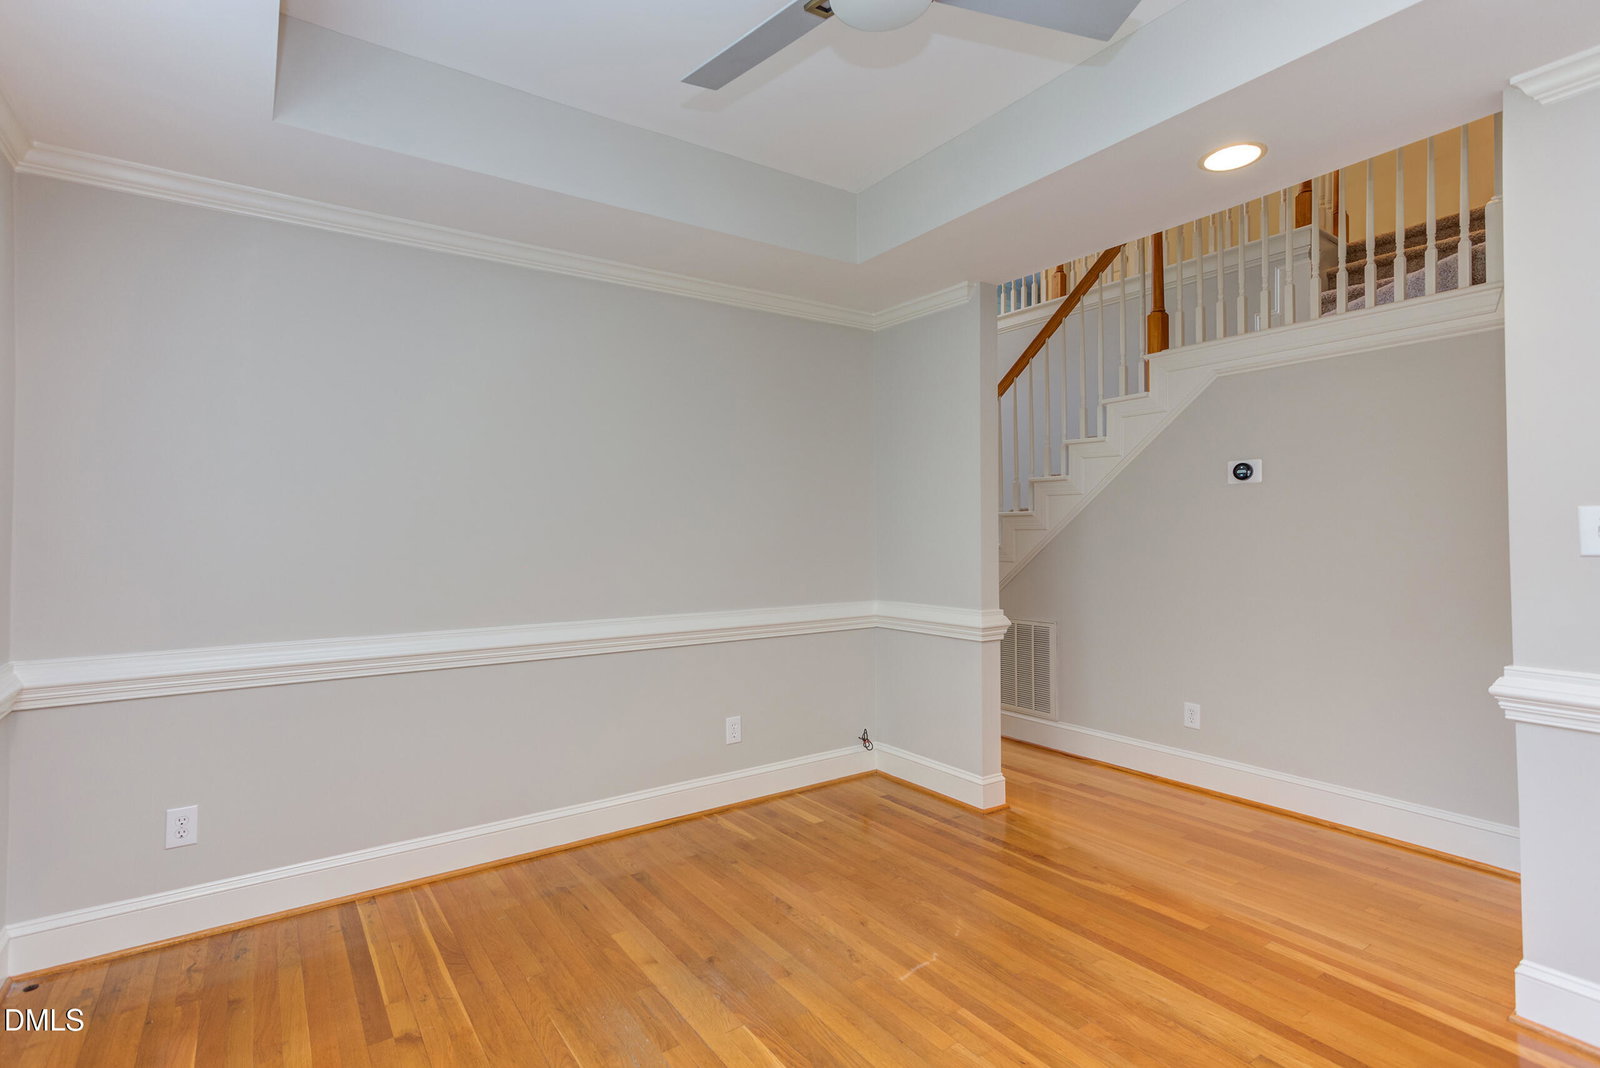
Less than 1 mile to Trader Joes, Dining, Coffee, & more! Enjoy only paying County Taxes! New Carpet & Pad Replaced, Fresh Neutral Paint in most rooms. Kitchen with Center Island, new Quartz Counters with backsplash, undermount single bowl stainless sink & disposal, KitchenAid Dishwasher, Wall Oven & Microwave, Shelved Pantry! Soaring Ceilings in the Entry Foyer, Kitchen, Bayed Breakfast Room, and rear Family Room. Hardwood Floors extend from the Foyer into Formal Living & Dining Rooms. New LVP in Mudroom Entry/Laundry Room. First Floor Primary Bedroom w/ Vaulted Ceilings, Triple WIndows, and a Massive Bathroom featuring split/dual vanities, central tub & shower with glass enclosure, separate water closet with linen closet and spacious walk in closet. Second Floor features 2 (or 3) spacious Bedrooms, Full Hall Bath, and Huge Bonus Room complete with closet & filled with natural light! 2 Car Garage w/ Epoxy Floor, Work Bench & Built in Shelving/Cabintry! Water Heater replaced in 2024.
Additional Information
- Hoa Fee Includes
- None
- Style
- Traditional, Transitional
- Foundation
- Crawl Space
- Interior Features
- Breakfast Area, Vaulted/Cathedral Ceilings, Ceiling Fans, Crown Molding, Double Vanity, Entrance Foyer, Eat-In Kitchen, High Ceilings, High Speed Internet, Kitchen Island, Open Floor Plan, Pantry, Primary Downstairs, Recessed Lighting, Smart Thermostat, Soaking Tub, Tray Ceiling(s), Vaulted/Cathedral Ceilings, Walk-In Closet(s), Dining Combo, Dining Combo, Separate Shower, Bathtub/Shower Combination, Walk-In Shower, Water Closets, Quartz/Quartzite Counters, Smooth Ceilings
- Exterior Features
- Awning(s), Rain Gutters
- Elementary School
- Wake - Barton Pond Elementary
- Middle School
- Wake - Leesville Road Middle
- High School
- Wake - Leesville Road High
- Utilities
- Electricity Available, Natural Gas Available, Water Available
- Garage Spaces
- 2
- Community Features
- Club House, Golf, Playground, Pool, Street Lights, Sidewalks, Tennis Court(s)
- Water
- Other
- Flooring
- Carpet, Hardwood, Vinyl, Tile
- Roof
- Architectural
- Heating
- Central, Forced Air, Natural Gas
Mortgage Calculator
Listings provided courtesy of Triangle MLS, Inc. of NC, Internet Data Exchange Database. Information deemed reliable but not guaranteed. © 2026 Triangle MLS, Inc. of North Carolina. Data last updated .