1024 Greer Mill Grove, Unit 348, Durham, NC 27703
- $452,615
- 4
- BD
- 3
- BA
- 1,706
- SqFt





Seller Representative Clayton Properties Group INC
- List Price
- $452,615
- Status
- ACTIVE
- MLS#
- 10190595
- Bedrooms
- 4
- Bathrooms
- 3
- Full-baths
- 3
- Living Area
- 1,706
- Lot Size
- 4,821
- Subdivision
- Ovation At Sweetbrier
- Year Built
- 2027
- Acres
- 0.11
- HOA Fee
- $250
Property Description
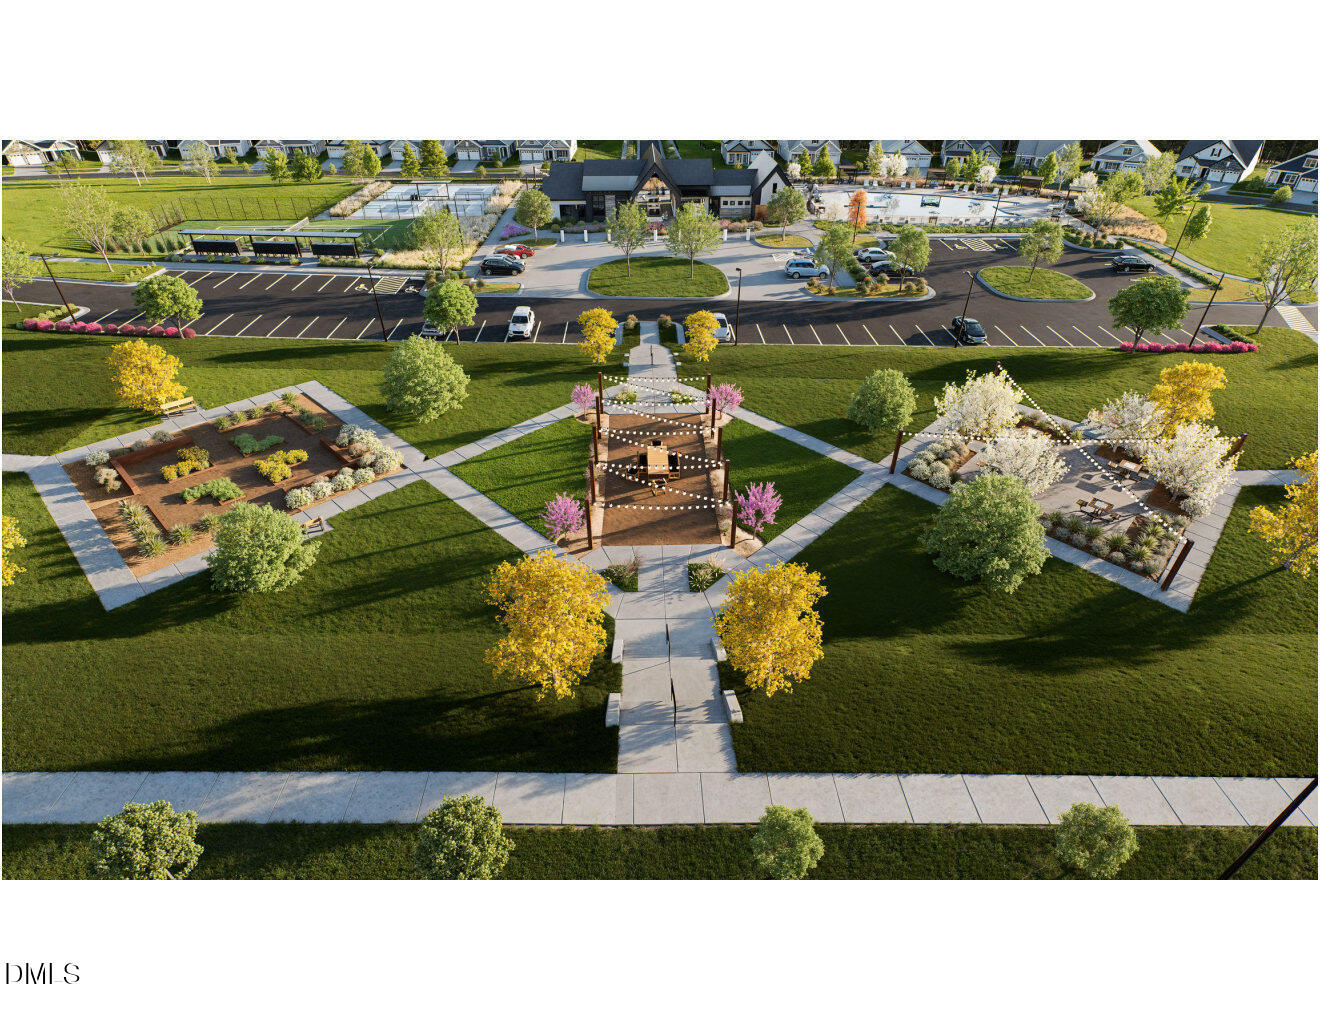
Main-level living at its best! Discover the Ovation at Sweetbrier, Durham's exciting new 55+ active adult community. Designed for comfort and convenience, this home features 3 bedrooms and 2 full baths on the main level, plus an additional bedroom on the second floor to adapt to your lifestyle. The open-concept floor plan creates an inviting atmosphere for entertaining, while the chef-inspired kitchen boasts a large island, generous counter space, and stainless steel appliances. Relax with your morning coffee or evening cocktail on the covered rear porch, then unwind in the spacious primary suite featuring a tiled walk-in shower, double vanity, and walk-in closet. A versatile retreat space, additional bedroom, and an upstairs guest suite with a full bath offer plenty of room for visitors, hobbies, or a private home office. Enjoy the benefits of low-maintenance living with lawn care included, along with resort-style amenities including a clubhouse, fitness center, pool, hot tub, pickleball and tennis courts, dog park, walking trails, community garden, and more. Ideally located near Brier Creek, RDU Airport, and I-540, Sweetbrier is where comfort, connection, and convenience come together.
Additional Information
- Hoa Fee Includes
- Maintenance Grounds, Road Maintenance
- Style
- Craftsman
- Foundation
- Slab
- Interior Features
- Double Vanity, Eat-In Kitchen, High Ceilings, Kitchen Island, Open Floor Plan, Pantry, Primary Downstairs, Recessed Lighting, Storage, Vaulted/Cathedral Ceilings, Walk-In Closet(s), Shower Only, Bathtub/Shower Combination, Walk-In Shower, Quartz/Quartzite Counters, Smooth Ceilings
- Accessibility Features
- Level Flooring
- Exterior Features
- Rain Gutters
- Elementary School
- Durham - Spring Valley Elementary School
- Middle School
- Durham - Neal Middle
- High School
- Durham - Southern School of Energy and Sustainability
- New Construction
- Yes
- Garage Spaces
- 2
- Community Features
- Curbs, Club House, Fitness Center, Other, Park, Pool, Street Lights, Sidewalks, Tennis Court(s)
- Water
- Public
- Flooring
- Carpet, Vinyl, Tile
- Roof
- Architectural
- Heating
- Central, Forced Air, Natural Gas, Zoned
- Unit
- 348
Mortgage Calculator
Listings provided courtesy of Triangle MLS, Inc. of NC, Internet Data Exchange Database. Information deemed reliable but not guaranteed. © 2026 Triangle MLS, Inc. of North Carolina. Data last updated .