87 Open Meadow Court, Unit 73, Lillington, NC 27546
- $334,900
- 3
- BD
- 3
- BA
- 2,098
- SqFt





Seller Representative TLS Realty LLC
- List Price
- $334,900
- Status
- ACTIVE
- MLS#
- 10201823
- Bedrooms
- 3
- Bathrooms
- 3
- Full-baths
- 2
- Half-baths
- 1
- Living Area
- 2,098
- Lot Size
- 10,890
- Subdivision
- Nathans Ridge
- Year Built
- 2026
- Acres
- 0.25
- HOA Fee
- $600
Property Description
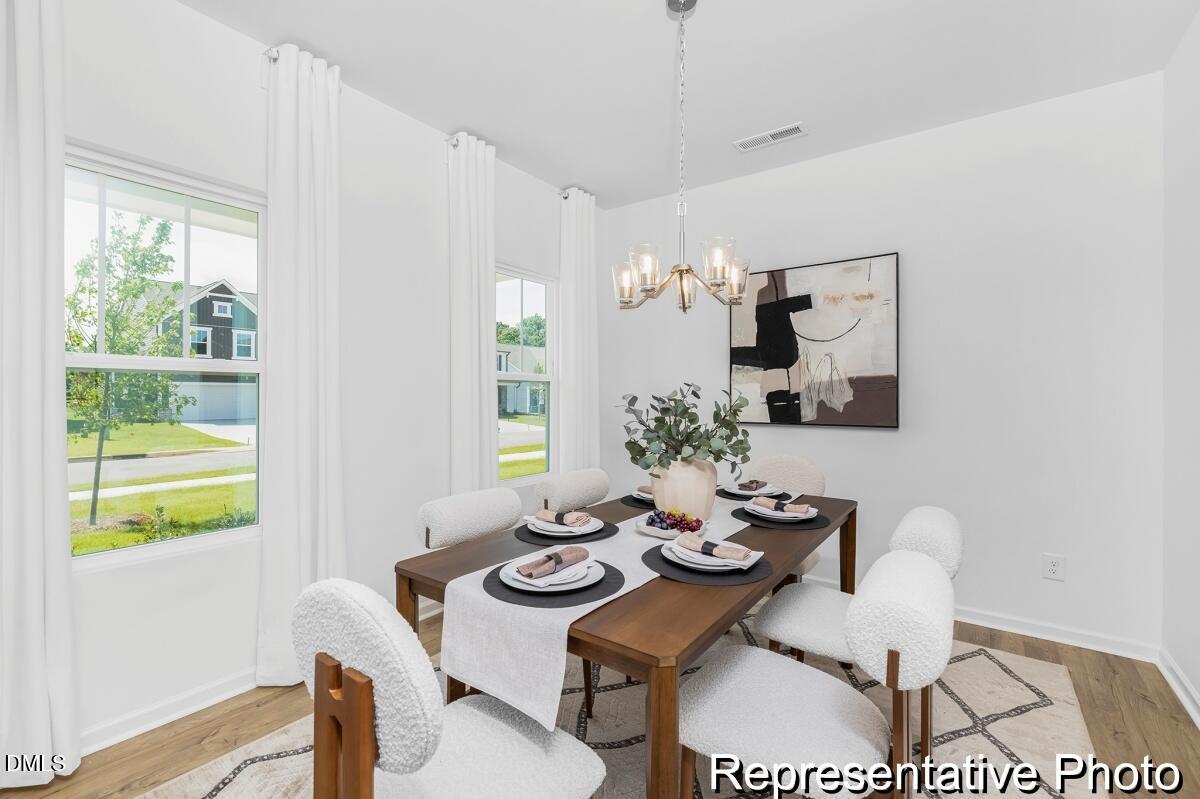
MAIN-LEVEL PRIMARY SUITE, DESIGNER KITCHEN & UPSTAIRS GAME ROOM! Discover the Devin by True Homes in Nathan's Ridge, offering 2,098 square feet, 3 Bedrooms, 2.5 Baths, and an attached 2-car garage on a quarter-acre homesite! This thoughtfully designed home combines the convenience of main-level living with flexible space upstairs. The open-concept Great Room flows into a beautifully upgraded Kitchen featuring Palisades Gold quartz countertops, 36-inch staggered white cabinetry, a striking Calcatta Gold marble backsplash, stainless steel appliances, gold accents, and a spacious island perfect for entertaining. The main-level Primary Suite offers a private retreat with a walk-in closet, dual vanity, quartz countertops, and tiled shower. Upstairs, two additional Bedrooms, a full Bath with upgraded dual vanity, and a versatile Game Room provide space for guests, hobbies, or movie nights. Upgraded wood-look laminate flooring enhances the main living areas, while a covered front porch and expanded rear patio offer outdoor enjoyment. Located in Nathan's Ridge in Lillington, enjoy a peaceful setting with convenient access to downtown Lillington, Raven Rock State Park, and the Cape Fear River. NEW CONSTRUCTION WITH DESIGNER-SELECTED FINISHES—DON'T MISS THIS OPPORTUNITY!
Additional Information
- Hoa Fee Includes
- Maintenance Grounds
- Style
- Contemporary
- Foundation
- Slab
- Interior Features
- High Ceilings, Kitchen Island, Open Floor Plan, Primary Downstairs, Walk-In Closet(s), Walk-In Shower
- Elementary School
- Harnett - Lillington Shawtown Elementary
- Middle School
- Harnett - Harnett Central Middle
- High School
- Harnett - Harnett Central High
- New Construction
- Yes
- Garage Spaces
- 2
- Community Features
- None
- Water
- Public
- Flooring
- Carpet, Laminate, Vinyl
- Roof
- Architectural
- Heating
- Electric, Heat Pump
- Unit
- 73
How much is your home worth?
...get instant property value now!
Mortgage Calculator
Listings provided courtesy of Triangle MLS, Inc. of NC, Internet Data Exchange Database. Information deemed reliable but not guaranteed. © 2026 Triangle MLS, Inc. of North Carolina. Data last updated .