5106 Huxey Glenn Ct, Durham, NC 27703
- $385,000
- 3
- BD
- 2
- BA
- 1,537
- SqFt





Seller Representative EXP Realty LLC
- List Price
- $385,000
- Status
- ACTIVE
- MLS#
- 10203303
- Bedrooms
- 3
- Bathrooms
- 2
- Full-baths
- 2
- Living Area
- 1,537
- Lot Size
- 8,712
- Subdivision
- Ashley Forest
- Year Built
- 1987
- Acres
- 0.20
- HOA Fee
- $42
Property Description
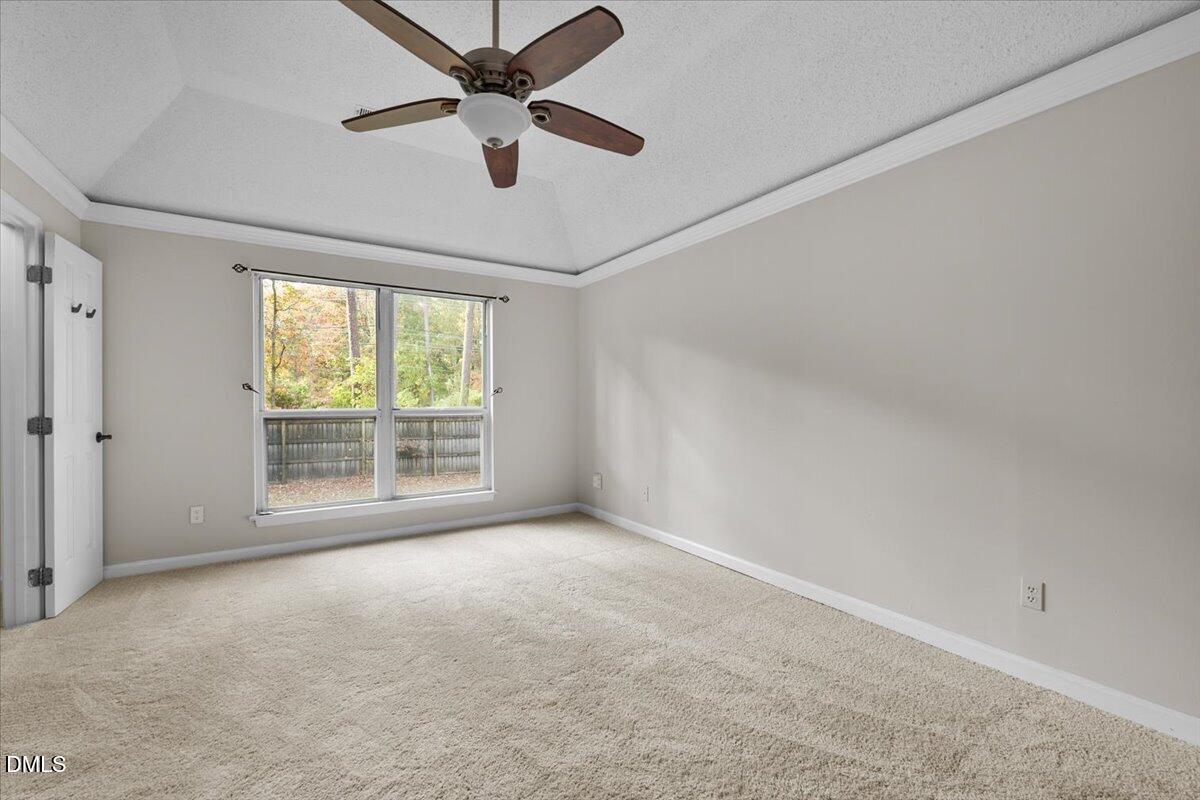
Welcome to Ashley Forest! This charming 3-bedroom, 2-bath ranch offers easy one level living, beautiful natural light, and a fantastic location just minutes from RTP and Brier Creek! Step inside to discover an inviting, open layout featuring vaulted ceilings, attractive LVP flooring, and oversized windows that fill the living spaces with natural light. The spacious family room is anchored by a wood burning fireplace, creating a warm and welcoming focal point. The kitchen features freshly painted cabinets and a convenient pass through overlooking the main living area, making everyday living and entertaining a breeze. Recent updates include fresh interior paint, newly painted kitchen and bathroom cabinets, and brand new carpet. The spacious owner's suite offers a private bath with a soaking tub and separate tiled shower. Step outside to a large, freshly painted deck overlooking a flat, fully fenced yard with plenty of room to relax, entertain, or play. A spacious two car garage adds even more functionality and storage. Tucked away on a quiet street and within walking distance of the neighborhood pool and playground, this home offers a wonderful combination of comfort and convenience. Enjoy easy access to RTP, Brier Creek, RDU Airport, downtown Durham, and North Raleigh. A move in ready ranch in an established neighborhood and an unbeatable location!
Additional Information
- Hoa Fee Includes
- None
- Style
- Ranch
- Foundation
- Slab
- Interior Features
- Ceiling Fans, Crown Molding, Double Vanity, High Ceilings, Laminate Counters, Open Floor Plan, Recessed Lighting, Soaking Tub, Tray Ceiling(s), Vaulted/Cathedral Ceilings, Walk-In Closet(s), Dining Combo, Separate Shower, Bathtub/Shower Combination, Walk-In Shower
- Exterior Features
- Rain Gutters, Fenced Yard
- Elementary School
- Durham - Bethesda Elementary
- Middle School
- Durham - Neal Middle
- High School
- Durham - Southern School of Energy and Sustainability
- Garage Spaces
- 2
- Water
- Public
- Flooring
- Carpet, Tile, Wood
- Roof
- Shingle
- Heating
- Central, Forced Air, Natural Gas
How much is your home worth?
...get instant property value now!
Mortgage Calculator
Listings provided courtesy of Triangle MLS, Inc. of NC, Internet Data Exchange Database. Information deemed reliable but not guaranteed. © 2026 Triangle MLS, Inc. of North Carolina. Data last updated .