5637 Pine Dr, Raleigh, NC 27606
- $935,000
- 4
- BD
- 5
- BA
- 4,825
- SqFt







Seller Representative Compass -- Cary
Buyer Representative
- Sold Price
- $935,000
- List Price
- $950,000
- Closing Date
- Dec 21, 2023
- Status
- CLOSED
- MLS#
- 2532539
- Bedrooms
- 4
- Bathrooms
- 5
- Full-baths
- 4
- Half-baths
- 1
- Living Area
- 4,825
- Lot Size
- 44,866
- Subdivision
- Eagle Creek
- Year Built
- 1997
- Acres
- 1.03
- HOA Fee
- $50
Property Description
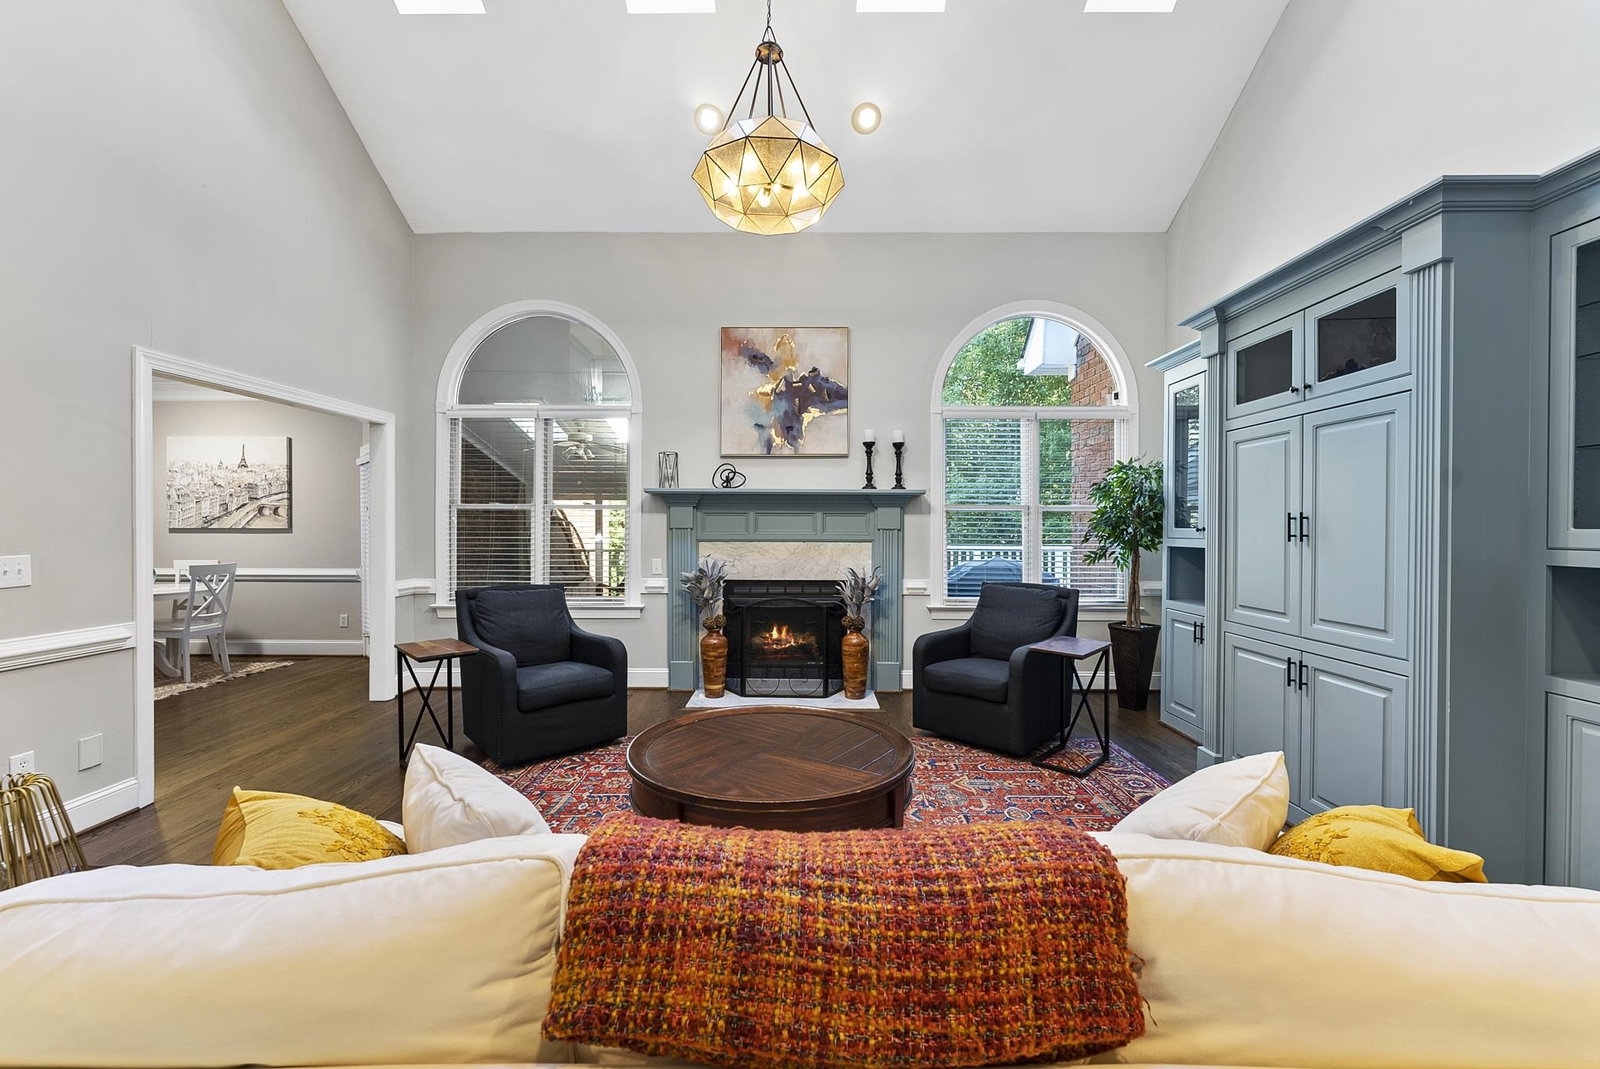
Executive Brick Home in exclusive Eagle Creek! Beautifully maintained 2.5 story nestled on gorgeous Acre lot w/POOL! Rocking chair front porch leads to open floor plan w/soaring ceilings, wood floors, & great views of private back yard. Work-from-home plan, large rooms & tons of storage! Oversized garage! Enjoy morning coffee on the screened porch! Featuring a whole house generator installed in 2021, new pool liner, pool filter, and control box installed in 2021, brand new HVAC in 2023 for the second floor. This home has been meticulously cared for and maintained. The garage is detailed with custom storage offering plenty of space for all of the extras! You'll find this home in an excellent location with easy access to shopping, dining, downtown Raleigh, downtown Cary, RTP, NCSU & RDU! Feel the tranquility of riding past horse farms to the neighborhood yet being minutes away from all the Triangle has to offer.
Additional Information
- Style
- Traditional
- Interior Features
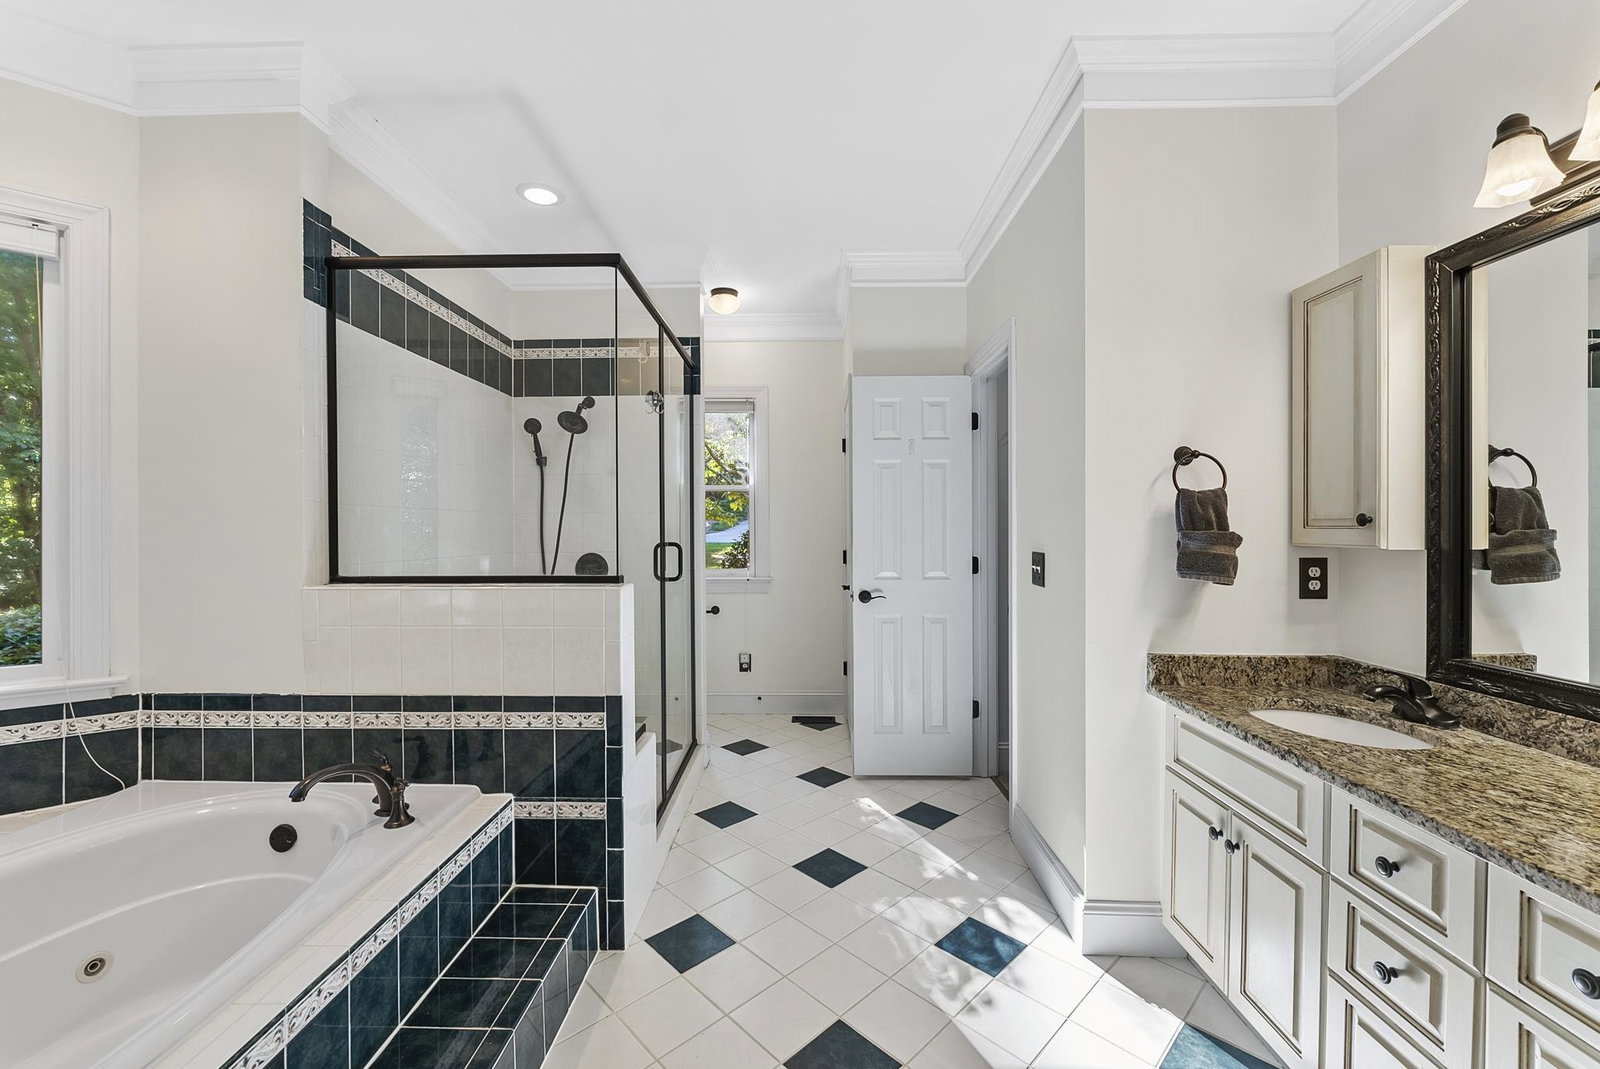
- Bookcases, Vaulted/Cathedral Ceilings, Ceiling Fans, Double Vanity, Entrance Foyer, Eat-In Kitchen, Granite Counters, High Speed Internet, Pantry, Primary Downstairs, Bar-Wet, Walk-In Closet(s), Shower Only, Separate Shower, Water Closets, Bathtub Only
- Exterior Features
- Rain Gutters
- Elementary School
- Wake - Swift Creek
- Middle School
- Wake - Dillard
- High School
- Wake - Athens Dr
- Utilities
- Cable Available
- Garage Spaces
- 2
- Water
- Public
- Basement
- Crawl Space
- Flooring
- Carpet, Hardwood, Tile
- Heating
- Heat Pump, Propane, Zoned
Mortgage Calculator
Listings provided courtesy of Triangle MLS, Inc. of NC, Internet Data Exchange Database. Information deemed reliable but not guaranteed. © 2026 Triangle MLS, Inc. of North Carolina. Data last updated .